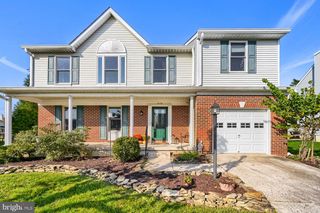
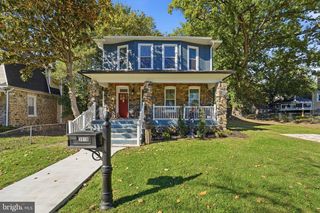
7427 KATHYDALE RD, Pikesville, MD 21208
- 4 beds |
- 3 baths |
- 2,720 sqft
 Single-Family Home
 Built in 1964
 7,841sqft lot
 —— car garage
 $180/sqft
 Listed 7 days ago
Property Description
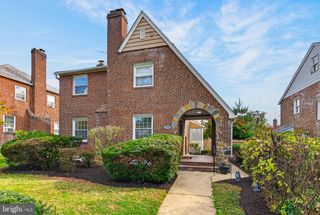
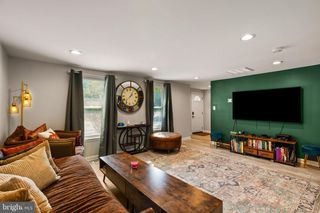
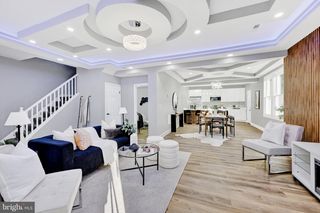
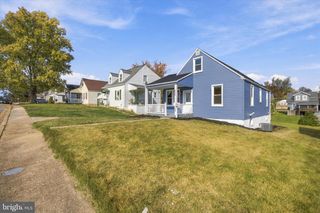
Nestled in the charming Willow Glen neighborhood, this exquisite 4-level home has undergone a stunning renovation, completed in 2026, offering over 2700 sq ft of living space thus elevating it to a new standard of luxury living. The inviting outdoor spaces feature expansive decks and patios, perfect for entertaining or enjoying serene evenings under the stars. Step inside to discover a thoughtfully designed interior that seamlessly combines comfort and sophistication. With four spacious bedrooms and three full bathrooms, this home is ideal for both relaxation and entertainment. Main level offers spacious living /dining area with vaulted ceilings and recessed lights. The heart of the home is the gourmet kitchen, with large island, equipped with granite countertops and high-end stainless-steel appliances, including a built-in microwave, range, and dishwasher, ensuring culinary excellence. Large lower level offers plenty of space for entertaining or family gatherings. Complete with the 4th bedroom, full bathroom and a walkout to the beautiful outdoor patio. The fully finished basement offers extra finished space perfect for a home theater or a personal gym. Set on a generous lot, this property provides ample parking with a private driveway with rear fence, enhancing the exclusive lifestyle it offers. Experience the perfect blend of luxury, comfort, and modern living in this remarkable residence, where every detail has been meticulously crafted for your enjoyment.
- Listing Status:
- Active
- Date Added:
- October 28, 2026
- Data Last Updated:
- November 4, 2026 at 7:20PM
- Listing Office:
- Craft Realty : 4105049053
- Listing Agent:
- Vitali Craft : 4105049053
- MLS ID:
- MDBC2177294

- General: Flood LightsAbove GradeBelow Grade
- Style: Split Level
- Other Structures: DeckPatio
- General: BrickCombinationStucco4Block
- Originating MLS: BRIGHT_MAIN
- School District: BALTIMORE COUNTY PUBLIC SCHOOLS
- County: BALTIMORE-MD
- Zoning: DR 5.504030306060290
- Utilities: Natural gas availableElectric available
- Water: Public
- Sewer: Public Sewer
- Source: BRIGHT_MAIN
This listing courtesy of Vitali Craft , Craft Realty
Monthly Payment
- Principal & Interest $
- Property Taxes $
- Home Insurance $
- VA Funding Fee $