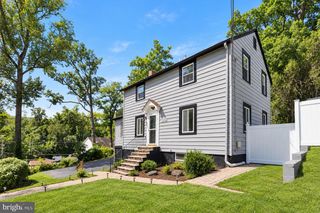
4016 KATHLAND AVE, Baltimore, MD 21207
- 4 beds |
- 4 baths |
- 2,276 sqft
 Single-Family Home
  Built in 1920
  7,405sqft lot
 —— car garage
  $182/sqft
  Listed 10 days ago
Property Description
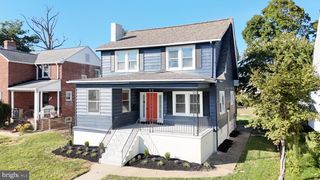
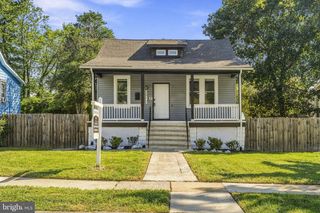
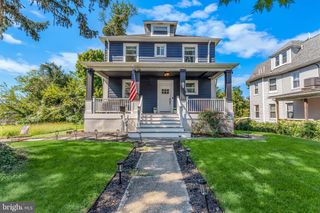
Welcome to 4016 Kathland Avenue — a beautifully renovated detached home offering 4 bedrooms, 3.5 bathrooms, three fully finished levels, covered porch, back deck, a private driveway, and a spacious fenced backyard on a desirable corner lot. Thoughtfully renovated from top to bottom, this move-in-ready home combines modern style, flexible living space, and major system upgrades. A brand-new front porch constructed with low-maintenance, all-weather composite decking creates an inviting first impression and the perfect spot to relax outdoors. Inside, the versatile floor plan features 2 bedrooms and 2 full bathrooms on the upper level, a main-level bedroom plus convenient half bath, and an additional bedroom and full bathroom on the finished lower level — providing exceptional flexibility for guests, multi-generational living, a home office, or extended living space. The bright, open-concept main level is enhanced by custom designer details, including a statement ceiling, porcelain tile accents, designer lighting, and a sleek electric fireplace that creates an impressive focal point. The brand-new kitchen features stainless steel appliances, a spacious center island, generous pantry storage, modern cabinetry, and stylish finishes designed for both everyday living and entertaining. The fully finished walk-out lower level adds even more versatility, featuring additional living space, a private bedroom, full bathroom, and direct exterior access — ideal for overnight guests, a home office, recreation space, or private retreat. Outdoor living is just as impressive. Step onto the brand-new rear deck, also constructed with low-maintenance, all-weather composite decking, overlooking the large, fully fenced backyard — offering plenty of space for entertaining, relaxing, gardening, or play. A private driveway provides the added convenience of off-street parking. The extensive renovation goes well beyond cosmetic updates. Enjoy the comfort and peace of mind of a new HVAC system with central AC and forced-air heat, new water heater, updated plumbing and electrical systems, new flooring, fresh paint, beautifully renovated bathrooms, designer lighting, and thoughtful finishes throughout. Beautifully renovated, thoughtfully designed, and truly move-in ready — schedule your private tour and discover everything 4016 Kathland Avenue has to offer!
- Listing Status:
- Active
- Date Added:
- September 11, 2026
- Data Last Updated:
- September 20, 2026 at 12:17PM
- Listing Office:
- ExecuHome Realty : 4437573400
- Listing Agent:
- Melissa Glaude : 3014421425
- MLS ID:
- MDBA2230816

- General: Awning(s)Gutter SystemExterior LightingSidewalksAbove GradeBelow Grade
- Style: Traditional
- Other Structures: PorchDeckPatio
- Parking: Concrete DrivewayFencedPaved ParkingPrivate
- Roofing: Architectural Shingle
- Windows: SkylightsDouble pane windows
- General: Wood Siding3Permanent
- Originating MLS: BRIGHT_MAIN
- School District: BALTIMORE CITY PUBLIC SCHOOLS
- County: BALTIMORE CITY-MD
- Zoning: R-30315022738 025
- Fencing: Fully
- Utilities: Electric availableNatural gas availableSewer availableWater available
- Water: Public
- Sewer: Public Septic
- Source: BRIGHT_MAIN
This listing courtesy of Melissa Glaude , ExecuHome Realty
Monthly Payment
- Principal & Interest $
- Property Taxes $
- Home Insurance $
- VA Funding Fee $

 New - 1 day ago