417 S CLINTON ST, Baltimore, MD 21224
- 2 beds |
- 2 baths |
- 1,624 sqft
 Town Home
 Built in 1920
 436sqft lot
 —— car garage
 $194/sqft
 Listed 8 days ago
Property Description
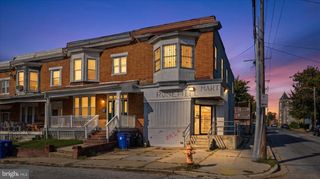
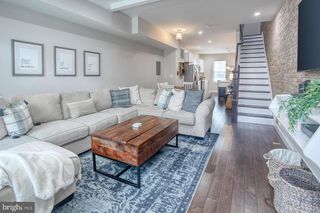
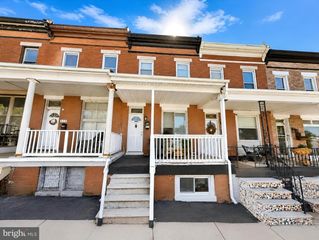
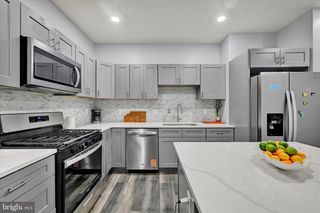
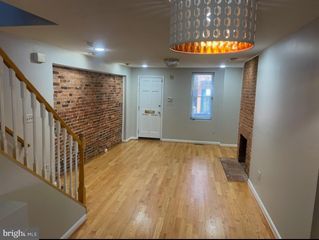
Welcome to 417 S. Clinton Street! This nearly 13-foot-wide home offers the perfect blend of character, comfort, and convenience. Beautiful hardwood floors flow throughout the open-concept main level, connecting the spacious living room, dining area, and gourmet kitchen. Featuring stainless steel appliances, a gas range, pantry, custom cabinetry, generous counter space, and a large peninsula with seating for 4–5, this kitchen is as functional as it is inviting. Just outside, oversized private parking accommodates up to two cars, a major bonus for city living! Upstairs, luxury vinyl plank flooring extends through two bedrooms and two full bathrooms, both featuring skylights that fill the spaces with natural light. The spacious primary suite includes a walk-in shower while the hall bath is full of charm with its exposed brick and classic clawfoot tub and shower combination. Upper-level laundry adds another layer of everyday convenience. Throughout the home, exposed brick, recessed lighting, and an abundance of natural light create a warm and inviting atmosphere. The unfinished basement provides generous storage and excellent potential for future finished living space. Additional peace of mind comes with a brand-new air conditioning unit, water heater, washing machine and microwave all replaced in 2026! Be sure to check out the additional features and updates flyer. This meticulously maintained and thoughtfully designed home offers the space, features, and amenities that make city living a breeze! Schedule your private tour today.
- Listing Status:
- Active
- Data Last Updated:
- November 7, 2026 at 1:18PM
- Listing Office:
- Cummings & Co. Realtors : 4108230033
- Listing Agent:
- Jennifer C Reitz : 3016023563
- MLS ID:
- MDBA2230838

- General: Above GradeBelow Grade
- Style: Traditional
- Parking: Concrete DrivewayFreePrivate
- Roofing: Rubber
- Windows: Double pane windows
- General: Brick2OtherPermanent
- Originating MLS: BRIGHT_MAIN
- School District: BALTIMORE CITY PUBLIC SCHOOLS
- County: BALTIMORE CITY-MD
- Zoning: R-80326126299 029
- Utilities: Cable tv available
- Water: Public
- Sewer: Public SepticPublic Sewer
- Source: BRIGHT_MAIN
This listing courtesy of Jennifer C Reitz , Cummings & Co. Realtors
Monthly Payment
- Principal & Interest $
- Property Taxes $
- Home Insurance $
- VA Funding Fee $

 New - 1 day ago