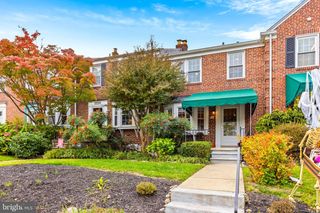
331 E 28TH ST, Baltimore, MD 21218
- 3 beds |
- 3 baths |
- 1,734 sqft
 Town Home
 Built in 1914
 1,307sqft lot
 —— car garage
 $179/sqft
 Listed 5 days ago
Property Description
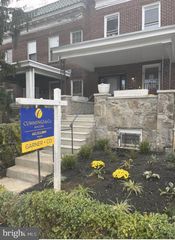
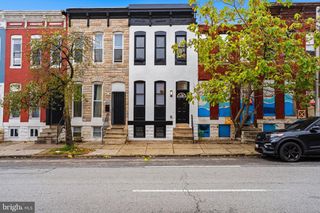
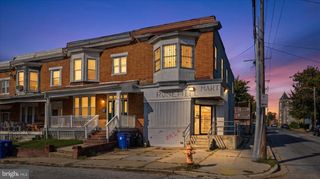
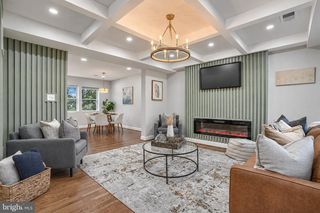
Professional Photos to be Uploaded - High ceilings, beautiful luxury vinyl plank floors, and an open layout create a spacious, modern feel in this completely renovated 3-bedroom, 2.5-bath rowhome. Renovations completed between November 2025 and March 2026 include the kitchen, bathrooms, flooring, windows, roof, HVAC system, and water heater. Offering approximately 1,734 square feet of above-grade living space, the home features connected living and dining areas that flow into an updated kitchen with a center island, tile backsplash, and stainless steel appliances added in March 2026, including a never-used dishwasher. A main-level half bath and washer and dryer hookups add everyday convenience. The spacious primary suite features two closets and a private, renovated bathroom with a modern walk-in shower. Two additional bedrooms and a second full bathroom complete the upper level. A spacious, renovated front porch offers a welcoming place to relax, and the basement provides additional storage space. Conveniently located near Johns Hopkins University’s Homewood campus, the Baltimore Museum of Art, and Wyman Park Dell, with access to local shopping, restaurants, and public transportation.
- Listing Status:
- Active
- Date Added:
- November 2, 2026
- Data Last Updated:
- November 7, 2026 at 7:16AM
- Listing Office:
- Keller Williams Preferred Properties : 2407375000
- Listing Agent:
- Kinu Washington : 4103651188
- MLS ID:
- MDBA2234730

- General: Above GradeBelow Grade
- Style: TraditionalTransitionalColonial
- Other Structures: RoofPorchBrick
- General: BrickVinyl Siding3Permanent
- Originating MLS: BRIGHT_MAIN
- School District: BALTIMORE CITY PUBLIC SCHOOLS
- County: BALTIMORE CITY-MD
- Zoning: R-70312173844 094
- Water: Public
- Sewer: Public Sewer
- Source: BRIGHT_MAIN
This listing courtesy of Kinu Washington , Keller Williams Preferred Properties
Monthly Payment
- Principal & Interest $
- Property Taxes $
- Home Insurance $
- VA Funding Fee $

 New - 1 day ago