7046 HEATHFIELD RD, Baltimore, MD 21212
- 3 beds |
- 2 baths |
- 1,451 sqft
 Town Home
 Built in 1955
 1,742sqft lot
 —— car garage
 $254/sqft
 Listed 2 days ago
Property Description
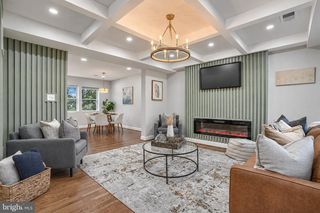
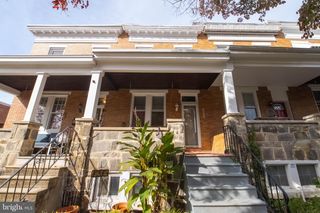
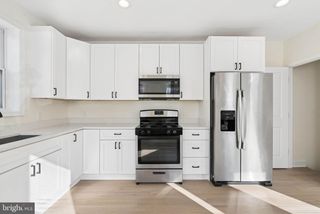
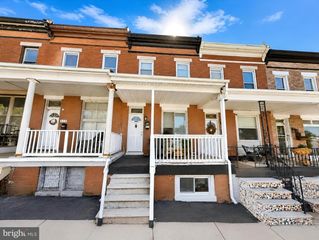
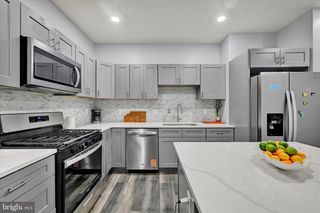
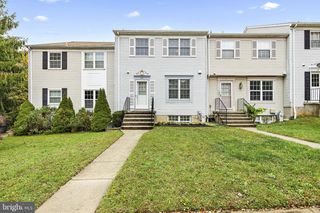
Welcome to 7046 Heathfield Road, ideally located in the highly sought-after Rodgers Forge community, where classic Baltimore charm meets neighborhood friendliness and cheer. This well-maintained townhome features 3 bedrooms, 2 full bathrooms, a partially finished basement, and original character throughout. Inside, the spacious living room has custom built-ins and a dedicated desk nook, offering a functional space for everyday living. The dining room also features built-in cabinetry and opens to the updated kitchen, creating a seamless flow between the two spaces. Abundant natural light fills the kitchen and dining area, while original hardwood floors continue throughout much of the home. The kitchen has been thoughtfully updated with generous cabinetry and storage beyond what is typically found in the community, along with direct access to the rear deck, patio and fenced backyard. Upstairs, you’ll find three bedrooms and a full bathroom. The partially finished lower level offers additional living space with a full three-piece bathroom, laundry area, and ample storage. Recent updates include fresh paint (2026), a new water heater (2026), and refrigerator (2024). Situated on a wide street with convenient parking, this home is also within walking distance to neighborhood restaurants, coffee and smoothie shops, and ice cream spots. Enjoy easy access to Towson University, Loch Raven Reservoir, shopping, dining, gyms, and major commuter routes. Welcome home! ASK ABOUT 1% BUYERS CHOICE CREDIT.
- Listing Status:
- Active
- Date Added:
- November 5, 2026
- Data Last Updated:
- November 7, 2026 at 7:16AM
- Listing Office:
- Cummings & Co. Realtors : 4108230033
- Listing Agent:
- Julia H. Neal : 4104917141
- MLS ID:
- MDBC2173260

- General: Awning(s)SidewalksStreet LightsAbove GradeBelow Grade
- Style: Traditional
- Other Structures: PorchDeck
- Windows: Double pane windows
- General: Brick2Block
- Originating MLS: BRIGHT_MAIN
- School District: BALTIMORE COUNTY PUBLIC SCHOOLS
- County: BALTIMORE-MD
- Zoning: R04090913751900
- Fencing: Partially
- Water: Public
- Sewer: Public Sewer
- Source: BRIGHT_MAIN
This listing courtesy of Julia H. Neal , Cummings & Co. Realtors
Monthly Payment
- Principal & Interest $
- Property Taxes $
- Home Insurance $
- VA Funding Fee $

 New - 1 day ago