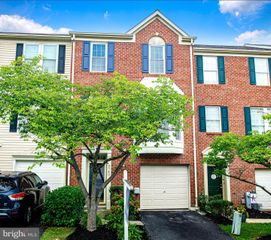
42 SANDSTONE CT, Baltimore, MD 21236
- 3 beds |
- 2 baths |
- 1,720 sqft
 Town Home
  Built in 1985
  3,049sqft lot
 —— car garage
  $189/sqft
  Listed 6 days ago
Property Description
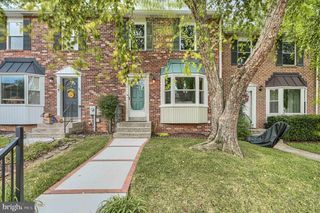
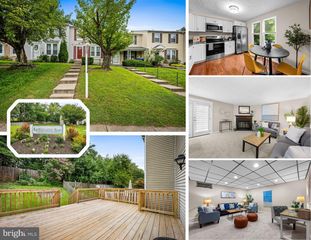
Welcome to 42 Sandstone Court, a comfortable and inviting 3-bedroom townhome in Nottingham with a layout designed for everyday living, entertaining, and enjoying the outdoors. Step inside and make your way to the eat-in kitchen, where stylish gray cabinetry pairs beautifully with a classic subway tile backsplash and sleek Silestone countertops. There’s plenty of space to sit down for a casual meal before moving into the open living and dining area, where the easy flow makes gathering with family and friends feel effortless. A door leads directly to the rear deck, extending the living space outdoors and overlooking the fenced yard and adjoining community open space. A convenient powder room completes the main level. Upstairs, you’ll find three bedrooms and a full bath, offering comfortable space for a variety of needs. The lower level adds even more flexibility to the home. A spacious family room provides a great place for movie nights, game days, hobbies, or simply relaxing at the end of the day. A sliding glass door opens to the rear patio, where a lovely swing creates an inviting spot to sit back and enjoy the yard. The large utility room provides an abundance of storage and offers potential space for a future bathroom. From morning coffee in the eat-in kitchen to dinner on the deck and quiet evenings on the patio, 42 Sandstone Court offers comfortable living spaces inside and out, with room to make the home your own.
- Listing Status:
- Active
- Date Added:
- August 21, 2026
- Data Last Updated:
- August 20, 2026 at 4:19PM
- Listing Office:
- Long & Foster Real Estate, Inc : 4103772270
- Listing Agent:
- Jennifer A Bayne : 4104092393
- MLS ID:
- MDBC2171234

- General: Above GradeBelow Grade
- Style: Colonial
- Other Structures: Deck
- Roofing: Shingle
- Windows: Screens
- General: Frame3Block
- HOA Amenities: WaterManagementCommon Area Maintenance190.0Quarterly
- Originating MLS: BRIGHT_MAIN
- School District: BALTIMORE COUNTY PUBLIC SCHOOLS
- County: BALTIMORE-MD
- Zoning: *04111900006888
- Fencing: Rear
- Utilities: Cable tv available
- Water: Public
- Sewer: Public Sewer
- Source: BRIGHT_MAIN
This listing courtesy of Jennifer A Bayne , Long & Foster Real Estate, Inc
Monthly Payment
- Principal & Interest $
- Property Taxes $
- Home Insurance $
- VA Funding Fee $

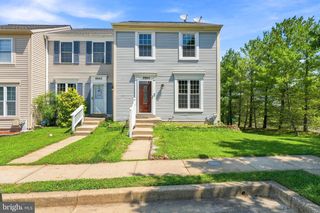
 New - 11 hours ago