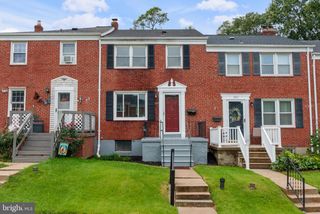
51 STONE PARK PL, Nottingham, MD 21236
- 3 beds |
- 2 baths |
- 1,520 sqft
 Town Home
  Built in 1986
  1,742sqft lot
 —— car garage
  $188/sqft
  Listed 9 days ago
Property Description
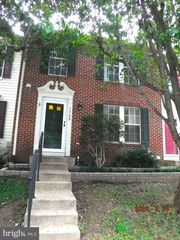
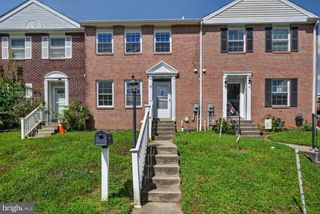
This charming townhouse in the desirable Oakhurst community offers a perfect blend of comfort and convenience. With 1,520 sq. ft. of thoughtfully designed living space, this home features three inviting bedrooms and one and a half bathrooms, ideal for both relaxation and entertaining. The open floor plan is enhanced by warm wood floors, new windows, and elegant chair railings, creating a welcoming atmosphere throughout. The kitchen is a culinary delight, equipped with stainless steel appliances, making meal prep a breeze. Enjoy cozy evenings in the spacious dining area or step outside to the partly wooded rear yard, perfect for outdoor gatherings or quiet moments in nature. The exterior boasts well-maintained sidewalks and a front yard that adds to the home's curb appeal. Nestled in a peaceful neighborhood with no thru streets, this property backs to trees, providing a serene backdrop for your daily life. Oakhurst is not just a place to live; it's a community that offers easy access to local parks, schools, and public services, ensuring a vibrant lifestyle. Enjoy nearby green spaces or take advantage of the excellent educational opportunities in the area. With a strong sense of community and convenient amenities, this townhouse is a wonderful place to call home.
- Listing Status:
- Active
- Date Added:
- September 27, 2026
- Data Last Updated:
- October 5, 2026 at 2:21PM
- Listing Office:
- Coldwell Banker Realty : 4107407100
- Listing Agent:
- Ashley Catherine Dominick : 4435967230
- MLS ID:
- MDBC2176824

- General: SidewalksAbove GradeBelow Grade
- Style: Traditional
- Roofing: CompositeShingle
- Windows: Bay bowDouble pane windows
- General: Frame2Block
- Originating MLS: BRIGHT_MAIN
- School District: BALTIMORE COUNTY PUBLIC SCHOOLS
- County: BALTIMORE-MD
- Zoning: R-104111900011615
- Fencing: PartiallyRearWood
- Utilities: 200 amp service
- Water: Public
- Sewer: Public Sewer
- Source: BRIGHT_MAIN
This listing courtesy of Ashley Catherine Dominick , Coldwell Banker Realty
Monthly Payment
- Principal & Interest $
- Property Taxes $
- Home Insurance $
- VA Funding Fee $

 New - 9 hours ago