4214 4TH ST, Baltimore, MD 21225
- 6 beds |
- 3 baths |
- 1,832 sqft
 Single-Family Home
 Built in 1950
 6,534sqft lot
 2 car garage
 $218/sqft
 Listed 11 days ago
Property Description
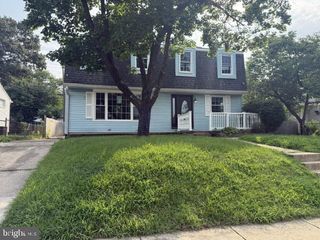
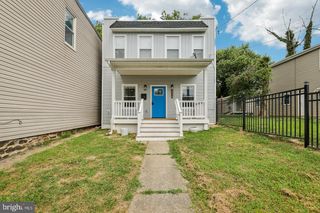
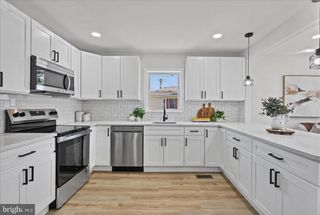
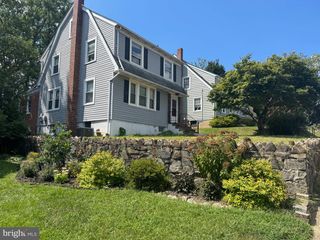
Six bedrooms, two and a half baths, and a top-to-bottom remodel — brand-new kitchen, new bathrooms, new appliances, fresh paint, and refinished floors — plus a brand-new roof now being installed on both the house and the garage, all on a quiet corner lot in Brooklyn Park. A new composite front porch welcomes you inside, past two entry closets, into the living room. An arched opening connects the living room to an exceptionally large dining room with bay windows. The kitchen features white shaker cabinets, granite countertops, tile flooring, all-new stainless steel appliances, an eat-in nook, and direct access to the backyard. The main level offers the convenience of one-level living: a primary bedroom with built-in shelving and a closet spanning the entire width of the room, two additional generously sized bedrooms, a full bath, and a combined laundry room and half bath. Upstairs you'll find three more bedrooms, another full bath, and a gigantic bonus room — ideal for a playroom, family room, or office. The unfinished walk-out basement spans the full footprint of the house and is freshly painted and super clean. Outside, enjoy a level, quiet, fenced yard and a two-car garage with a stand-up loft offering more than 8 feet of height at its peak. Off-street parking accommodates two additional large vehicles, with street parking as well. A new water heater completes the package. With six bedrooms, flexible bonus space, substantial storage, extensive renovations, and parking for multiple vehicles, this home offers an exceptional amount of space inside and out. Schedule your showing today.
- Listing Status:
- Active
- Date Added:
- October 24, 2026
- Data Last Updated:
- November 4, 2026 at 7:20PM
- Listing Office:
- ExecuHome Realty : 4437573400
- Listing Agent:
- Robert J Noble : 4102580566
- MLS ID:
- MDAA2157304

- General: Above GradeBelow Grade
- Style: Colonial
- Parking: Asphalt DrivewayFreePaved Driveway
- General: Aluminum Siding2Block
- Originating MLS: BRIGHT_MAIN
- School District: ANNE ARUNDEL COUNTY PUBLIC SCHOOLS
- County: ANNE ARUNDEL-MD
- Zoning: R5020541112999000
- Water: Public
- Sewer: Public Sewer
- Source: BRIGHT_MAIN
This listing courtesy of Robert J Noble , ExecuHome Realty
Monthly Payment
- Principal & Interest $
- Property Taxes $
- Home Insurance $
- VA Funding Fee $