426 WESTSHIRE DR, Baltimore, MD 21228
- 3 beds |
- 2 baths |
- 1,064 sqft
 Town Home
 Built in 1950
 1,742sqft lot
 —— car garage
 $254/sqft
 Listed 2 days ago
Property Description
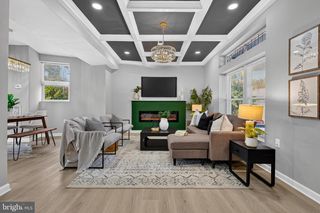
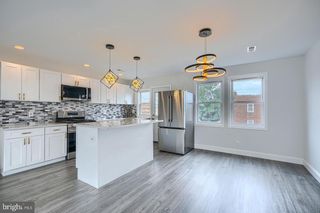
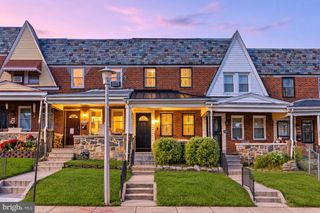
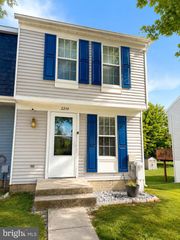
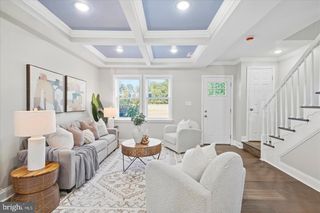
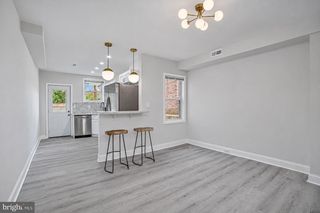
Nestled in the heart of Catonsville, this wonderful Colonial townhouse offers a perfect blend of comfort and convenience. Where thoughtful updates, abundant natural light, and fantastic outdoor living spaces come together beautifully this three bedroom, one and half bath home has so much to offer. Step inside to find original oak hardwood floors throughout, newer paint, windows (2025), roof (2025), water heater (2025) and new attic insulation (2025) all to help you leave your worries behind. The solar panels are a great addition with the average BGE bill of only $67 a month. The fully fenced backyard adds privacy for your friends and family time. Within walking distance to the famous 4th of July parade, shops and restaurants and conveniently located near UMBC, CCBC , and major commuter routes including I-695, I-95, and Route 40, providing easy access to downtown Baltimore, BWI.
- Listing Status:
- Active
- Date Added:
- November 5, 2026
- Data Last Updated:
- November 7, 2026 at 7:16AM
- Listing Office:
- Keller Williams Realty Centre : 4103120000
- Listing Agent:
- Daniel R Desrosiers : 4104406691
- MLS ID:
- MDBC2180138

- General: Extensive HardscapeExterior LightingFlood LightsOutbuilding(s)Satellite DishSidewalksStreet LightsAbove GradeBelow Grade
- Style: Other
- Other Structures: RoofPorchPatio
- Parking: FreePublicUnassigned
- Roofing: Asphalt
- Windows: Double pane windowsInsulatedScreens
- General: Brick3Block
- Originating MLS: BRIGHT_MAIN
- School District: BALTIMORE COUNTY PUBLIC SCHOOLS
- County: BALTIMORE-MD
- Zoning: RESIDENTIAL04010103001010
- View: StreetTrees/Woods
- Fencing: RearVinyl
- Utilities: Cable tv availableElectric availableNatural gas availableWater available150 amps
- Water: Public
- Sewer: Public Sewer
- Source: BRIGHT_MAIN
- Exclusions: Curtains
This listing courtesy of Daniel R Desrosiers , Keller Williams Realty Centre
Monthly Payment
- Principal & Interest $
- Property Taxes $
- Home Insurance $
- VA Funding Fee $

 New - 2 days ago