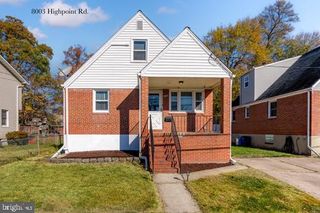
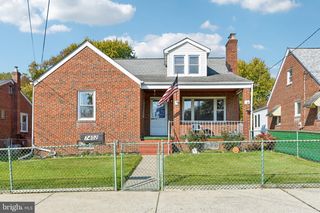
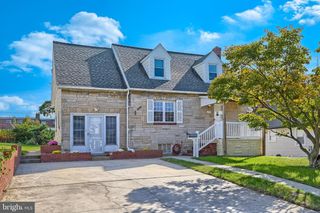
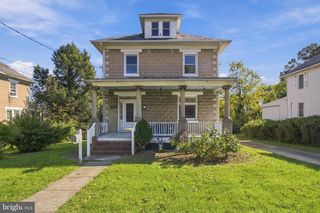
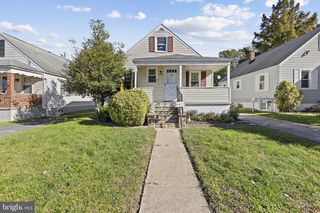
4706 SIMMS AVE, Baltimore, MD 21206
- 4 beds |
- 3 baths |
- 2,292 sqft
 Single-Family Home
 Built in 1932
 3,049sqft lot
 —— car garage
 $120/sqft
 Listed 14 days ago
Property Description
Welcome to this beautifully renovated 3BR/2.5BA semi-detached Townhome, nestled on a quiet street in. Offering three finished levels of thoughtfully designed living space, this home combines modern updates, comfortable living, and timeless appeal. Step inside to discover a bright and airy interior filled with abundant natural light, beautiful flooring, new windows, recessed lighting, and a neutral painted color palette. Every level offers inviting living spaces and a fresh, updated feel, making this home the perfect place to settle in and enjoy. The main floor living space features a spacious living room with an elegant arched entry leading into the open-concept dining room and kitchen. The beautifully updated kitchen offers abundant cabinetry, stainless steel appliances, sleek quartz countertops, a subway tile backsplash, and a center island with pendant lighting and breakfast seating. This level is completed by a brand-new half bath. The second floor features two generously sized secondary bedrooms, along with a spacious primary bedroom offering a walk-in closet. A newly remodeled full bathroom completes this level. The finished lower level provides even more living space, featuring an oversized family room, a full bathroom with a walk-in shower, laundry and utility areas, and an additional finished room ideal for a home office, guest room, or flexible living space. A walk-out provides convenient access to the fenced backyard. From the kitchen, step outside to enjoy the newly covered patio overlooking a private yard with green space and abundant possibilities for outdoor entertaining, relaxing, and enjoying the seasons. Beautifully renovated and truly move-in ready, this home is an ideal opportunity for any new homeowner. Conveniently located close to shopping, restaurants, and commuter routes.
- Listing Status:
- Active
- Data Last Updated:
- November 19, 2026 at 7:18AM
- Listing Office:
- LPT Realty, LLC : 8773662213
- Listing Agent:
- STEPHEN PIPICH Jr. : 4432862943
- MLS ID:
- MDBA2236988

- General: Awning(s)Above GradeBelow Grade
- Style: DutchColonial
- Other Structures: Patio
- Roofing: Built-UpShingle
- Windows: Double hung
- General: Brick3Permanent
- Originating MLS: BRIGHT_MAIN
- School District: BALTIMORE CITY PUBLIC SCHOOLS
- County: BALTIMORE CITY-MD
- Zoning: R-50327015858 010
- Water: Public
- Sewer: Public Sewer
- Source: BRIGHT_MAIN
This listing courtesy of STEPHEN PIPICH Jr. , LPT Realty, LLC
Monthly Payment
- Principal & Interest $
- Property Taxes $
- Home Insurance $
- VA Funding Fee $

 New - 1 day ago