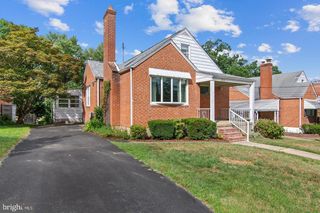
8003 HIGHPOINT RD, Parkville, MD 21234
- 3 beds |
- 2 baths |
- 2,035 sqft
 Single-Family Home
 Built in 1962
 3,920sqft lot
 —— car garage
 $152/sqft
 Listed 1 day ago
Property Description
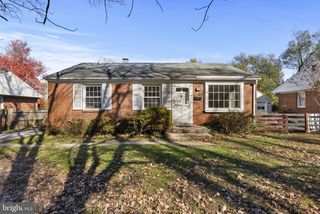
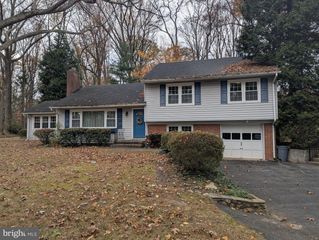
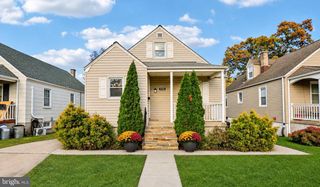
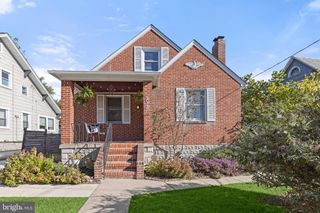
Welcome to 8003 Highpoint Road! This charming 3-bedroom, 2-full-bath Cape Cod has so much to offer, from its inviting front porch and beautiful hardwood floors to its finished basement and spacious, fully fenced backyard! Inside, you'll find a bright and comfortable living room, a separate dining room, and a spacious kitchen featuring a new gas range and microwave. The main level also offers a bedroom and full bathroom, while upstairs you'll find two generously sized bedrooms and a second full bath. Need a little extra space? The finished basement is perfect for a family room, game room, home office, or movie nights! There's also a separate laundry and utility area with an upright freezer, plus a convenient exterior door with walk-up stairs leading to the backyard. Speaking of the backyard, there's plenty to love! The large, fully fenced yard offers room for pets, play, gardening, or entertaining. Enjoy summer cookouts on the rear patio with a covered grilling area, and take advantage of a large storage shed for all your outdoor essentials. A welcoming front porch and private side driveway with off-street parking add even more convenience. The sellers have also made some valuable improvements behind the scenes, including a dual-zone Mitsubishi mini-split heating and cooling system, an air scrubber and purification system, and upgraded HVAC ductwork and insulation in the basement. These improvements complement the home's newer roof, windows, furnace, and central air conditioning. With its classic Cape Cod character, flexible living spaces, great backyard, and thoughtful improvements, 8003 Highpoint Road is a wonderful place to call home. Come take a look and see all it has to offer!
- Listing Status:
- Active
- Data Last Updated:
- November 19, 2026 at 7:18AM
- Listing Office:
- Patterson-Schwartz-Newark : 3027337000
- Listing Agent:
- Amber L. Stapleton : 4108775093
- MLS ID:
- MDBC2181560

- General: Outbuilding(s)SidewalksAbove GradeBelow Grade
- Style: Colonial
- Other Structures: PorchPatio
- Parking: Private
- Roofing: Asphalt
- Windows: Vinyl clad
- General: BrickConcreteGlassVinyl Siding3Block
- Originating MLS: BRIGHT_MAIN
- School District: BALTIMORE COUNTY PUBLIC SCHOOLS
- County: BALTIMORE-MD
- Zoning: R04090923507140
- View: Street
- Fencing: ChainLinkPrivacyWood
- Utilities: 100 amp service
- Water: Public
- Sewer: Public Sewer
- Source: BRIGHT_MAIN
This listing courtesy of Amber L. Stapleton , Patterson-Schwartz-Newark
Monthly Payment
- Principal & Interest $
- Property Taxes $
- Home Insurance $
- VA Funding Fee $

 New - 4 hours ago