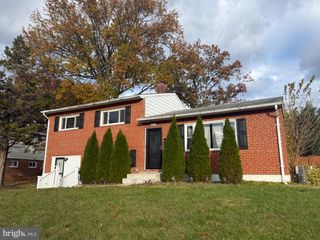
2732 GLENDALE RD, Parkville, MD 21234
- 4 beds |
- 2 baths |
- 1,860 sqft
 Single-Family Home
 Built in 1941
 4,792sqft lot
 1 car garage
 $191/sqft
 Listed 6 days ago
Property Description
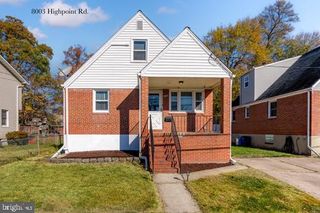
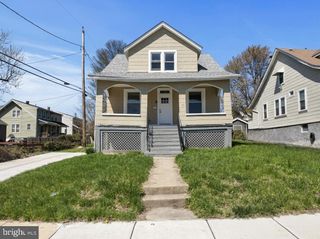
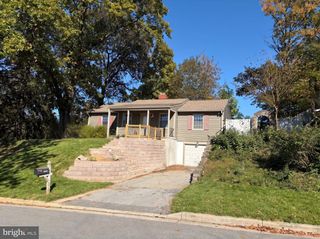
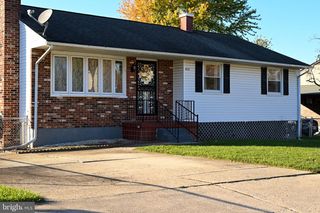
Can you picture yourself living here? Have some fun with the interactive virtual staging feature (Zillow Only), where you can visualize the rooms furnished in different styles and discover what feels most like home! Welcome to 2732 Glendale Road! Beautifully renovated from top to bottom, this 4-bedroom, 1.5-bath home offers modern finishes, a versatile floor plan, and plenty of space to spread out! Step inside to discover a bright, refreshed interior featuring luxury vinyl plank flooring, recessed lighting, and stylish updates throughout. The beautifully renovated kitchen showcases brand-new cabinetry, quartz countertops, and stainless-steel appliances, along with a dining area, creating a space that's both functional and inviting. With two bedrooms on the main level and two additional bedrooms upstairs, this home offers flexibility to fit a variety of needs. The finished lower level provides even more living space, perfect for a family room, recreation area, home office, or entertaining. A separate unfinished utility area, with carpet, provides plenty of additional storage space, keeping everyday living areas organized and clutter-free. A one-car garage adds convenience and additional storage. With extensive renovations and thoughtful upgrades throughout, this home is truly move-in ready! Conveniently located in the Parkville area, with easy access to I-695, Harford Road, and Perring Parkway, as well as nearby shopping, dining, and everyday amenities. Beautifully updated, conveniently located, and ready for its next owner. Don't miss this one!
- Listing Status:
- Active
- Date Added:
- November 13, 2026
- Data Last Updated:
- November 19, 2026 at 7:18AM
- Listing Office:
- Hyatt & Company Real Estate, LLC : 4107056295
- Listing Agent:
- Deborah L Spivey : 4103829869
- MLS ID:
- MDBC2180896

- General: Above GradeBelow Grade
- Style: Cape Cod
- Parking: Concrete Driveway
- General: Other3Concrete Perimeter
- Originating MLS: BRIGHT_MAIN
- School District: BALTIMORE COUNTY PUBLIC SCHOOLS
- County: BALTIMORE-MD
- Zoning: DR 5.504090923950150
- Utilities: Other
- Water: Public
- Sewer: Public SewerPublic Septic
- Source: BRIGHT_MAIN
This listing courtesy of Deborah L Spivey , Hyatt & Company Real Estate, LLC
Monthly Payment
- Principal & Interest $
- Property Taxes $
- Home Insurance $
- VA Funding Fee $

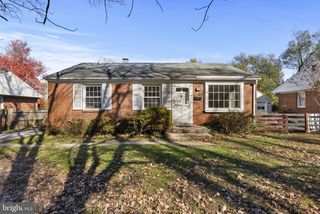
 New - 1 day ago