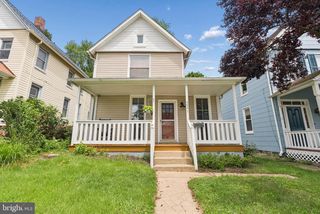
510 DUNKIRK RD, Baltimore, MD 21212
- 4 beds |
- 2 baths |
- 1,556 sqft
 Single-Family Home
  Built in 1928
  6,098sqft lot
 2 car garage
  $305/sqft
  Listed 8 days ago
Property Description
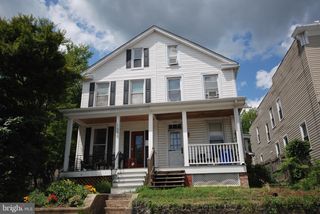
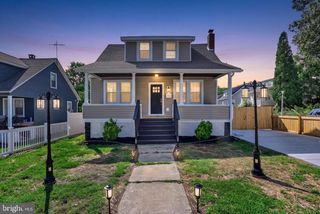
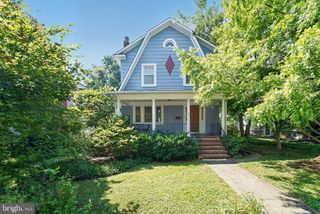
Welcome to 510 Dunkirk Rd. A charming 1928 Anneslie Craftsman style home lovingly cared for by the long-term owners. The home features 4 bedrooms with 1 and 1/2 baths. As you approach the house you are greeted by a beautiful yard with mature landscaping, and a classic craftsman style front porch. Enjoy your morning coffee or relax on a quiet evening listening to the Oriole game. As you enter the foyer, you'll see the large staircase. Original hardwood floors, oversized base/window moldings, and crystal doorknobs add to the charm and character of 510. Two beautiful stained-glass windows original to the home are an Anneslie trademark. The living room offers a wood burning brick fireplace with French doors opening to the front porch. The beautiful dining room has large windows which look out on the back yard and fill the room with natural sunlight. Off the Dining room is a nice sized kitchen with a breakfast nook and a walk-in pantry. A 1/2 bath completes the first floor. The second floor has 4 bedrooms, Full bath, and a linen closet. There is walk-up access to the attic which contains the recently replaced A/C and much appreciated storage. The basement although unfinished, could easily be transformed to a desirable living space meeting your needs. It also houses the laundry facilities, furnace, hot water heater and flush. The basement door leads to the driveway and into the back yard with its mature landscape. The detached garage features a large addition, heat, electric, A/C, a raised floor and attic space with pull-down stairs. Previously used as a wood working shop, the possibilities for this space are endless. The exterior of the house features original siding, slate roof, windows and shutters, with new gutters. Enjoy off street parking with the 2-car driveway. Stroll to the end of the street and you'll find The Charmery, Ayd's Hardware, and the timeless Stoneleigh Bowling Lanes. Minutes from Towson and Belvedere Square, enjoy lots of shopping and dining choices. The house is move-in ready and awaits your updates. Contact your agent and schedule a showing. This is an Estate Sale and being sold as-is. Seller will make no repairs. Inspections are for informational purposes only.
- Listing Status:
- Active
- Date Added:
- August 19, 2026
- Data Last Updated:
- August 20, 2026 at 4:19PM
- Listing Office:
- Century 21 Advance Realty : 4105151700
- Listing Agent:
- Henry W. Webster : 4436778488
- MLS ID:
- MDBC2171966

- General: Gutter SystemAbove Grade
- Style: Craftsman
- Parking: Concrete Driveway
- Roofing: Slate
- General: CombinationCopper Plumbing2Stone
- Originating MLS: BRIGHT_MAIN
- School District: BALTIMORE COUNTY PUBLIC SCHOOLS
- County: BALTIMORE-MD
- Zoning: RES04090903233140
- Fencing: Partially
- Utilities: Electric availableNatural gas availableSewer availableWater available
- Water: Public
- Sewer: Public Sewer
- Source: BRIGHT_MAIN
- Exclusions: All items used for staging
This listing courtesy of Henry W. Webster , Century 21 Advance Realty
Monthly Payment
- Principal & Interest $
- Property Taxes $
- Home Insurance $
- VA Funding Fee $

 New - 3 days ago