5106 SAINT ALBANS WAY, Baltimore, MD 21212
- 3 beds |
- 3 baths |
- 2,407 sqft
 Single-Family Home
  Built in 1938
  10,454sqft lot
 2 car garage
  $289/sqft
  Listed 15 days ago
Property Description
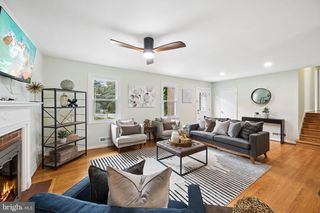
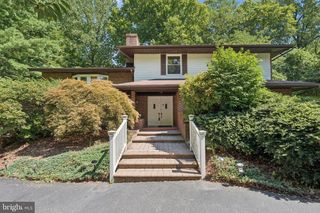
A timeless Tudor Revival residence with French Norman influences, distinguished by its steep slate rooflines, textured stucco exterior, stone architectural accents, and classic divided-light casement windows. 3 bedrooms, 2.5 baths with generous proportions and surprising amount of living spaces including a large dining room, a beautiful living room with stone fireplace, a den/family room and a gourmet eat in kitchen with professional grade appliances. Several French doors on the first floor open to a private awning-covered patio providing shaded space for outdoor entertaining. Upstairs, a spacious primary suite features a separate sitting area/dressing room and ensuite full bath. There are 2 additional bedrooms and a full bath in the hallway. A large, unfinished basement (fully waterproofed) includes multiple storage areas and a laundry room. Detached 1-2 car garage and beautiful front and rear yards. Seller prefers to sell the home "AS IS" and price is reflective of this.
- Listing Status:
- Active
- Date Added:
- July 23, 2026
- Data Last Updated:
- August 6, 2026 at 7:17AM
- Listing Office:
- Compass : 4108867342
- Listing Agent:
- James M. Baldwin : 4432552502
- MLS ID:
- MDBA2223342

- General: Play AreaChimney Cap(s)Street LightsAbove GradeBelow Grade
- Style: NormandyCottageTraditional
- Other Structures: Patio
- Parking: Private
- Roofing: Slate
- Windows: Wood frame
- General: StuccoStone3Brick/MortarSlab
- HOA Amenities: Common GroundsOther329.83Annually
- Originating MLS: BRIGHT_MAIN
- School District: BALTIMORE CITY PUBLIC SCHOOLS
- County: BALTIMORE CITY-MD
- Zoning: R-1-E0327675016 003
- View: Garden/Lawn
- Utilities: Cable tv available200 amp service
- Water: Public
- Sewer: Public Sewer
- Source: BRIGHT_MAIN
This listing courtesy of James M. Baldwin , Compass
Monthly Payment
- Principal & Interest $
- Property Taxes $
- Home Insurance $
- VA Funding Fee $

 New - 1 day ago