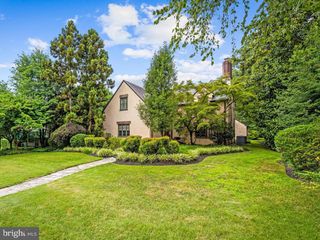
1 WHISPERWOOD CT, Baltimore, MD 21208
- 3 beds |
- 3 baths |
- 2,294 sqft
 Single-Family Home
  Built in 1971
  0.99acre lot
 —— car garage
  $262/sqft
  Listed 7 days ago
Property Description
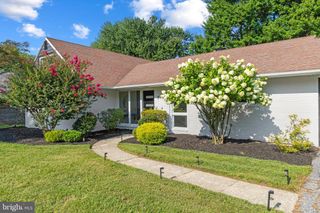
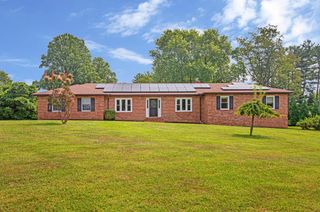
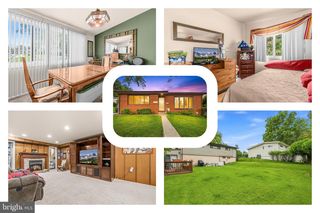
Welcome to this charming ranch-style home tucked away at the end of a quiet cul-de-sac in the sought-after Stevenson neighborhood, set on a picturesque one-acre lot. Offering three bedrooms and two-and-a-half bathrooms, this home features an inviting open floor plan filled with abundant natural light and a neutral color palette. The spacious living and dining rooms are ideal for both everyday living and entertaining, highlighted by rich hardwood floors and a large picture window in the dining area. The renovated kitchen is beautifully appointed with stainless steel appliances, granite countertops, a tile backsplash, 42-inch cabinetry, a center island with seating, and a sun-filled breakfast room ideal for casual meals, morning coffee, or an extra living space. Sliding glass doors lead to a bright four-season sun room with a soaring cathedral ceiling and skylights, creating the perfect space to relax while overlooking the private backyard with an outdoor deck. The primary bedroom suite offers a walk-in closet and an updated private bathroom featuring a walk-in shower. Two additional bedrooms and a shared hall bathroom complete the main level, with hardwood floors waiting beneath the bedroom carpets. Downstairs, the finished walk-out lower level expands the living space with a spacious recreation room, and a half bathroom. Also located on this level is a laundry room, endless storage space and a cedar closet. Additional highlights include a generator and a new oil tank.
- Listing Status:
- Active
- Data Last Updated:
- August 6, 2026 at 7:17AM
- Listing Office:
- Northrop Realty : 4106537700
- Listing Agent:
- Marni B Sacks : 4103759700
- MLS ID:
- MDBC2168496

- General: Exterior LightingGutter SystemAbove GradeBelow Grade
- Style: Ranch/Rambler
- Other Structures: Deck
- Parking: Asphalt Driveway
- Roofing: Shingle
- Windows: CasementDouble pane windowsEnergy efficientInsulatedScreensSlidingTransomVinyl clad
- General: BrickVinyl Siding2Permanent
- Originating MLS: BRIGHT_MAIN
- School District: BALTIMORE COUNTY PUBLIC SCHOOLS
- County: BALTIMORE-MD
- Zoning: SEE TAX RECORD04030311003205
- Water: Public
- Sewer: Public Sewer
- Source: BRIGHT_MAIN
This listing courtesy of Marni B Sacks , Northrop Realty
Monthly Payment
- Principal & Interest $
- Property Taxes $
- Home Insurance $
- VA Funding Fee $

 New - 1 day ago