821 W PADONIA RD, Cockeysville, MD 21030
- 4 beds |
- 3 baths |
- 2,354 sqft
 Single-Family Home
  Built in 1984
  2.18acre lot
 2 car garage
  $282/sqft
  Listed 14 days ago
Property Description
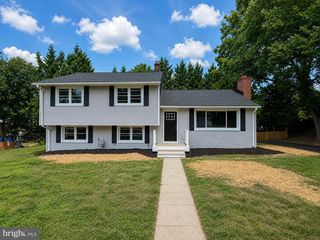
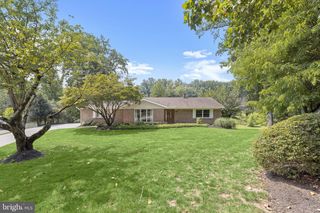
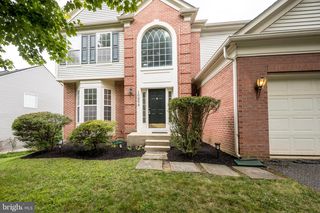
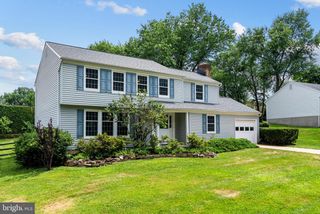
Travel down this private lane and you’ll find a home set on a rare 2.18 acres. This brick rancher has plenty of room to spread out without driving farther into northern Baltimore County. Vaulted ceilings, hardwood floors, and ceramic tile run through an open floor plan that's ready for your vision. The floor plan provides everything you could want on one level: entry from the garage into the mudroom/laundry to all the living spaces. The eat-in kitchen opens to the family room and sliders that take you to the deck and fenced yard. Be a part of all the action in the kitchen, family room and backyard. The primary bathroom boasts dual vanities, a jetted tub and separate shower. Two bedrooms share a dual entry style bathroom. Downstairs, a walkout lower level adds a fourth bedroom with a large walk-in closet plus a rough-in to expand the living space into a full suite, home gym, studio, or media room. Many updates over the years include the roof (2021), water heater (2024), windows (2014), heat pump/CAC (2014) and more! The land and the bones are here. Bring your vision. Zoned for desirable Mays Chapel Elementary, Ridgely Middle, and Dulaney High public schools. There is quick access to I-83 and Falls Rd to 695/JFX, and it’s convenient to St Paul’s, McDonogh and Montessori schools. It feels like you’re in the country but you’re minutes from all the conveniences and amenities found in Mays Chapel, Hunt Valley and Timonium. And during the summer, you’re just around the corner from Padonia Park Swim Club and Baltimore Country Club.
- Listing Status:
- Active
- Date Added:
- July 23, 2026
- Data Last Updated:
- August 6, 2026 at 12:17PM
- Listing Office:
- Samson Properties : 4433178125
- Listing Agent:
- Jen Ward : 4106275961
- MLS ID:
- MDBC2169066

- General: Awning(s)Exterior LightingAbove GradeBelow Grade
- Style: Ranch/Rambler
- Other Structures: Deck
- Parking: Asphalt Driveway
- Roofing: FiberglassShingle
- Windows: Double pane windowsDouble hungVinyl cladWood frame
- General: Brick2BlockSlabCrawl Space
- Originating MLS: BRIGHT_MAIN
- School District: BALTIMORE COUNTY PUBLIC SCHOOLS
- County: BALTIMORE-MD
- Zoning: RC504081800008433
- View: Garden/Lawn
- Fencing: RearSplit Rail
- Utilities: Under ground200 amp service
- Water: PrivateWell
- Sewer: Septic Exists
- Source: BRIGHT_MAIN
This listing courtesy of Jen Ward , Samson Properties
Monthly Payment
- Principal & Interest $
- Property Taxes $
- Home Insurance $
- VA Funding Fee $