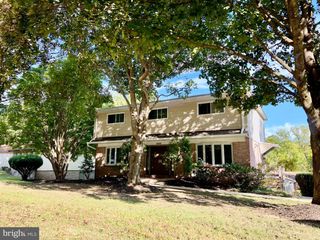
5508 N CHARLES ST, Baltimore, MD 21210
- 3 beds |
- 4 baths |
- 2,948 sqft
 Single-Family Home
  Built in 1947
  0.28acre lot
 2 car garage
  $288/sqft
  Listed 12 days ago
Property Description
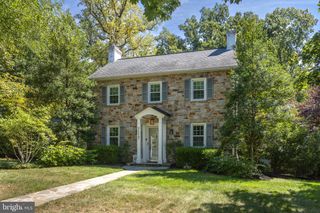
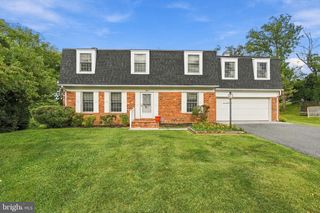
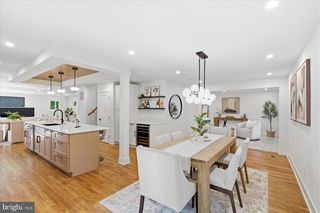
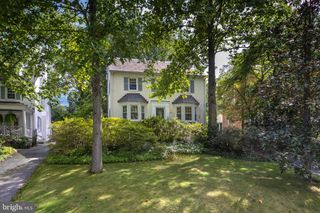
Welcome to 5508 N Charles Street, a beautifully updated home offering bright, spacious interiors, exceptional storage, and thoughtfully designed living spaces throughout. At the heart of the home is a fully reimagined kitchen featuring quartz countertops and backsplash, new cabinetry, a ZLINE drawer microwave, and a custom island with deep drawers, concealed trash storage, a dedicated seasoning cabinet, and plenty of room to gather. Refinished hardwood floors, recessed lighting, fresh paint, new interior doors and hardware, and a soapstone fireplace surround with a custom wood mantel add warmth and character throughout the main living areas. Both full bathrooms have been completely renovated with stylish tilework, custom vanities, updated fixtures, and glass shower enclosures. The attic has also been transformed into a remarkable custom walk-in closet with its own heating and cooling system, extensive built-in storage, and space for more than 100 pairs of shoes. Outside, the spacious fenced yard provides a wonderful setting for dining, gardening, entertaining, or simply unwinding. Additional improvements include a new HVAC system and furnace, epoxied garage and laundry-room floors, updated landscaping, and a newer office roof. Situated along a tree-lined street, this move-in-ready home offers convenient access to restaurants, grocery stores, hospitals, and Downtown Baltimore.
- Listing Status:
- Active
- Date Added:
- September 8, 2026
- Data Last Updated:
- September 20, 2026 at 3:18PM
- Listing Office:
- Samson Properties : 4433178125
- Listing Agent:
- Ashley Osineme : 4438509473
- MLS ID:
- MDBA2228942

- General: SidewalksStreet LightsAbove GradeBelow Grade
- Style: TraditionalTransitional
- General: Stone3Other
- HOA Amenities: 75.0Annually
- Originating MLS: BRIGHT_MAIN
- School District: BALTIMORE CITY PUBLIC SCHOOLS
- County: BALTIMORE CITY-MD
- Zoning: R0327154843A001
- Utilities: Cable tv availableElectric availableNatural gas availablePhone availableSewer availableWater available
- Water: Public
- Sewer: Public Sewer
- Source: BRIGHT_MAIN
This listing courtesy of Ashley Osineme , Samson Properties
Monthly Payment
- Principal & Interest $
- Property Taxes $
- Home Insurance $
- VA Funding Fee $

 New - 2 days ago