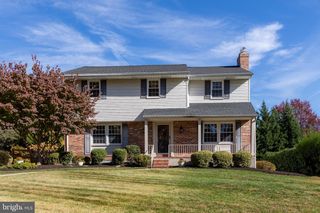
526 STEVENSON LN, Towson, MD 21286
- 4 beds |
- 4 baths |
- 2,492 sqft
 Single-Family Home
 Built in 1952
 6,970sqft lot
 1 car garage
 $293/sqft
 Listed 2 days ago
Property Description
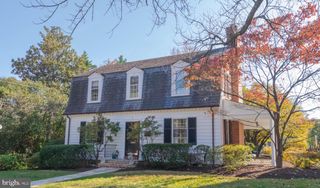
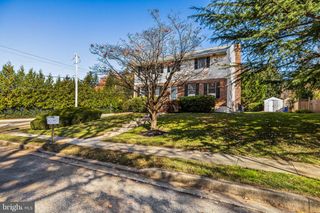
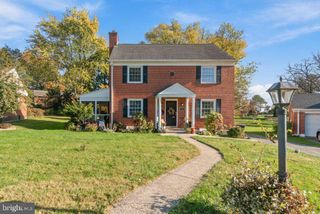
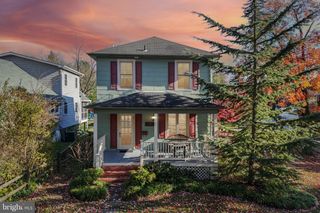
Stunning Renovated Colonial in Desirable Wiltondale! Welcome home to this beautifully renovated classic Colonial nestled in the heart of charming Wiltondale. Blending timeless character with modern convenience, this move-in-ready gem features a bright, open-concept main floor designed for effortless living and entertaining. Brand-new kitchen featuring crisp 42-inch cabinetry, sleek stainless steel appliances, and gleaming quartz countertops. Spacious living room anchored by a cozy electric fireplace and a full row of windows that flood the space with natural light. Three generously sized bedrooms upstairs, including a primary suite with a private en suite bathroom, plus an updated full hall bath. A fully finished basement boasting a large fourth bedroom with its own private en suite bathroom—ideal for guests, an in-law suite, or a private home office. New windows, exterior doors, hot water heater, and a custom back deck for outdoor dining and relaxation. Dual-zone heating and cooling system, complemented by a roof replaced just a few years ago. Live the ultimate lifestyle in sought-after Wiltondale, offering fantastic community amenities including a neighborhood pool, playground, and picnic areas. Conveniently located just minutes from Towson University, premier shopping, local dining, and major hospitals. Don't miss your chance to call this exceptional house your home—schedule your private tour today!
- Listing Status:
- Active
- Data Last Updated:
- November 19, 2026 at 7:18AM
- Listing Office:
- EXP Realty, LLC : 8888607369
- Listing Agent:
- Igor Maltsev : 4109611010
- MLS ID:
- MDBC2181480

- General: Above GradeBelow Grade
- Style: Colonial
- Other Structures: DeckPatio
- Parking: Paved Driveway
- Roofing: AsphaltShingle
- Windows: ReplacementScreensDouble pane windows
- General: BrickVinyl Siding3Other
- Originating MLS: BRIGHT_MAIN
- School District: BALTIMORE COUNTY PUBLIC SCHOOLS
- County: BALTIMORE-MD
- Zoning: DR04090919580870
- Fencing: Rear
- Water: Public
- Sewer: Public Sewer
- Source: BRIGHT_MAIN
This listing courtesy of Igor Maltsev , EXP Realty, LLC
Monthly Payment
- Principal & Interest $
- Property Taxes $
- Home Insurance $
- VA Funding Fee $