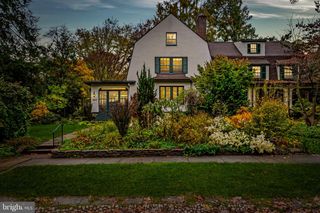
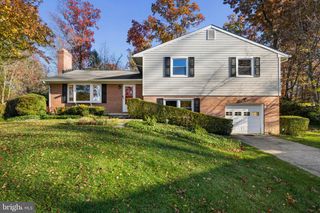
812 CHESTNUT GLEN GRTH, Baltimore, MD 21204
- 4 beds |
- 3 baths |
- 2,280 sqft
 Single-Family Home
 Built in 1979
 8,276sqft lot
 —— car garage
 $307/sqft
 Listed 8 days ago
Property Description
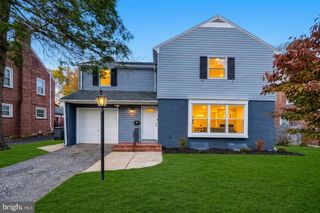
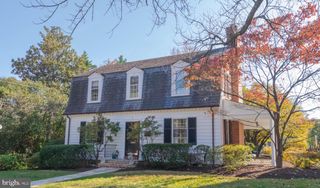
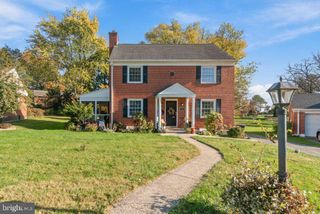
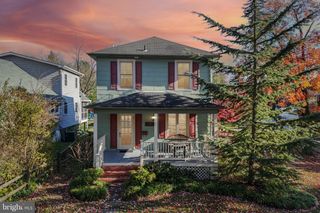
Nestled in the charming West Towson neighborhood, this Colonial-style residence offers a perfect blend of classic elegance and modern comfort. Step inside to discover a warm and inviting interior adorned with rich wood flooring, crown moldings, and a beautifully updated kitchen. The traditional floor plan seamlessly connects the living areas, making it ideal for both entertaining and everyday living. The family room, conveniently located off the kitchen, features a cozy wood-burning fireplace, and access to the brick patio and backyard. The heart of the home is undoubtedly the remodeled gourmet kitchen, where culinary dreams come to life. It boasts an expansive island, granite countertops, ample space for meal prep and casual dining. High-end appliances, including a dishwasher, microwave, and side-by-side refrigerator, ensure that every cooking experience is a delight. Pendant, under-cabinet & recessed lighting create a warm ambiance. The spacious primary bedroom comes complete with a newly updated bathroom with walk-in shower. The partially finished basement has an office with exterior access and offers endless possibilities for customization, whether it be a game room, or additional living space. Experience the best of West Towson living and all it's conveniences in this charming residence.
- Listing Status:
- Active
- Date Added:
- November 11, 2026
- Data Last Updated:
- November 19, 2026 at 7:18AM
- Listing Office:
- Long & Foster Real Estate, Inc. : 4104530500
- Listing Agent:
- John J Mosmiller : 4102413970
- MLS ID:
- MDBC2180550

- General: SidewalksOtherAbove GradeBelow Grade
- Style: Colonial
- Other Structures: Patio
- Roofing: Asphalt
- Windows: Double pane windows
- General: Combination3Block
- Originating MLS: BRIGHT_MAIN
- School District: BALTIMORE COUNTY PUBLIC SCHOOLS
- County: BALTIMORE-MD
- Zoning: RESIDENTIAL04091800004614
- Utilities: Cable tv availableOther
- Water: Public
- Sewer: Public Sewer
- Source: BRIGHT_MAIN
This listing courtesy of John J Mosmiller , Long & Foster Real Estate, Inc.
Monthly Payment
- Principal & Interest $
- Property Taxes $
- Home Insurance $
- VA Funding Fee $

 New - 1 day ago