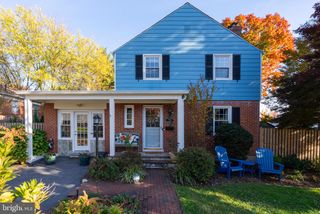
207 LYNNCREST CT, Lutherville Timonium, MD 21093
- 3 beds |
- 3 baths |
- 2,042 sqft
 Single-Family Home
 Built in 1957
 0.44acre lot
 1 car garage
 $279/sqft
 Listed 1 day ago
Property Description
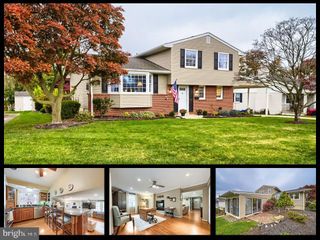
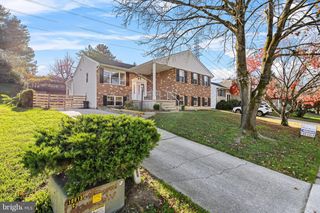
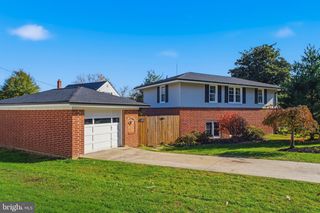
Nestled in the serene DULANEY FOREST NEIGHBORHOOD this charming split level home offers a perfect blend of comfort and style. With 3 spacious bedrooms and 2.5 bathrooms, this residence is designed for both relaxation and entertaining. The heart of the home features a delightful eat-in kitchen, complete with Stainless Steel appliances and updated 42" cabinets, making daily routines a breeze. Step into the inviting living area adorned with hardwood floors and recessed lighting, where a cozy brick fireplace with glass doors creates a warm ambiance for gatherings. The formal dining room, enhanced by elegant chair railings, sets the stage for memorable meals with loved ones. The primary suite boasts hardwood floors and an updated en suite with a walk-in shower and tile flooring while additional bedrooms provide ample space for guests or a home office. There is a nicely appointed updated hall bath with newer cabinets, granite counter tops, and tile flooring. Enjoy the tranquility of nature with views from your screened porch, perfect for morning coffee or evening relaxation. Set on a generous almost half-acre lot in a peaceful cul-de-sac, the property features beautiful landscaping and backs to trees, ensuring privacy and a serene atmosphere. An attached garage and asphalt driveway offer convenient parking. Located in a suburban setting, this home is just a short drive from local amenities, parks, and schools, making it an ideal choice for those seeking a harmonious lifestyle. Experience the warmth and charm of this exceptional property-your new home awaits! BRAND NEW HVAC AND HOT WATER HEATER, Roof is about 12 years old.
- Listing Status:
- Active
- Date Added:
- November 20, 2026
- Data Last Updated:
- November 19, 2026 at 7:18AM
- Listing Office:
- Berkshire Hathaway HomeServices PenFed Realty : 4108284700
- Listing Agent:
- Marcia M Zink : 4102416576
- MLS ID:
- MDBC2176568

- General: Above GradeBelow Grade
- Style: Split Level
- Other Structures: Screened
- Parking: Asphalt Driveway
- Roofing: Asphalt
- Windows: ScreensStorm
- General: Aluminum SidingBrickCombination4Block
- Originating MLS: BRIGHT_MAIN
- School District: BALTIMORE COUNTY PUBLIC SCHOOLS
- County: BALTIMORE-MD
- Zoning: R04080808069760
- View: Trees/Woods
- Utilities: Circuit breakers
- Water: Public
- Sewer: Public Sewer
- Source: BRIGHT_MAIN
This listing courtesy of Marcia M Zink , Berkshire Hathaway HomeServices PenFed Realty
Monthly Payment
- Principal & Interest $
- Property Taxes $
- Home Insurance $
- VA Funding Fee $

 New - 2 days ago