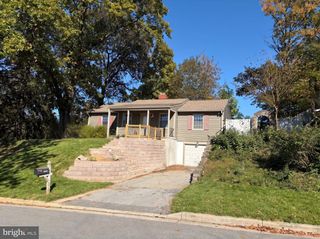
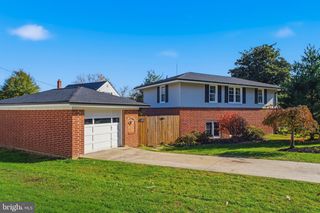
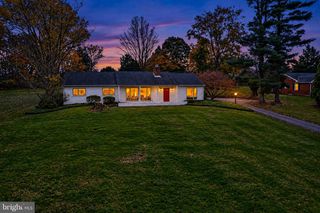
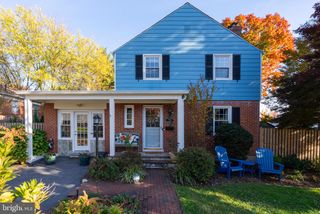
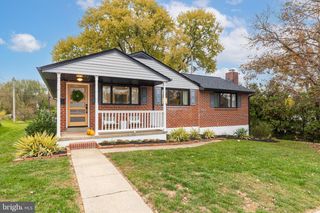
216 BRACKENWOOD CT, Lutherville Timonium, MD 21093
- 3 beds |
- 2 baths |
- 1,970 sqft
 Single-Family Home
 Built in 1961
 0.29acre lot
 —— car garage
 $246/sqft
 Listed 6 days ago
Property Description
Extremely well maintained home for sale, in the desirable Springlake Community of Timonium. Very quiet street location. Updated kitchen featuring granite countertops, stainless steel appliances, cherry wood cabinets, under-cabinet lighting and breakfast bar counters that can seat three people. Separate formal dining room too. Gleaming hardwood floors throughout the entire home. Spacious family room with gas fireplace. Recreation room with lots of storage closets. Rare rear addition sunroom with vaulted ceilings overlooking the backyard. Updates in the main level bathroom and 2nd level full bathroom, featuring double sinks and granite vanity tops. Well landscaped backyard with stone patio and large storage shed. Rare covered attached carport, keeping your vehicle cool in the Summer and free of snow in the Winter. Additional driveway parking for up to 3 vehicles. Just a short walk to the community pool and Springlake Park/Pond. Notable updates include: Main roof 2009, rear room and sun room roof 2026, HVAC system 2025, water heater 2014, dishwasher and microwave 2021.
- Listing Status:
- Active
- Date Added:
- November 14, 2026
- Data Last Updated:
- November 19, 2026 at 7:18AM
- Listing Office:
- Keller Williams Legacy : 4436609229
- Listing Agent:
- Timothy G Hodgin : 4437452734
- MLS ID:
- MDBC2181260

- General: Street LightsSidewalksAbove GradeBelow Grade
- Style: Split Level
- Parking: Concrete Driveway
- Roofing: Asphalt
- Windows: Double pane windowsEnergy efficientReplacementVinyl clad
- General: BrickVinyl Siding3Slab
- Originating MLS: BRIGHT_MAIN
- School District: BALTIMORE COUNTY PUBLIC SCHOOLS
- County: BALTIMORE-MD
- Zoning: .04080804051191
- Water: Public
- Sewer: Public Sewer
- Source: BRIGHT_MAIN
This listing courtesy of Timothy G Hodgin , Keller Williams Legacy
Monthly Payment
- Principal & Interest $
- Property Taxes $
- Home Insurance $
- VA Funding Fee $

 New - 1 day ago