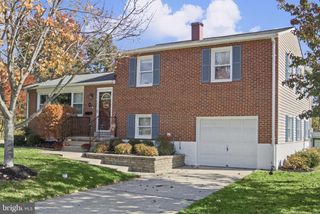
1401 TENBURY RD, Lutherville Timonium, MD 21093
- 3 beds |
- 2 baths |
- 1,672 sqft
 Single-Family Home
 Built in 1956
 7,405sqft lot
 1 car garage
 $296/sqft
 Listed 2 days ago
Property Description
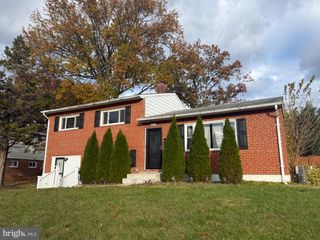
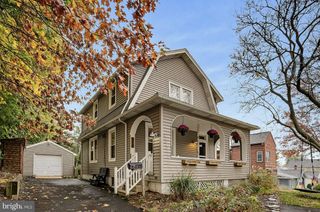
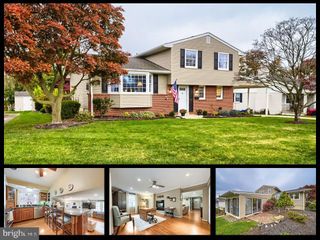
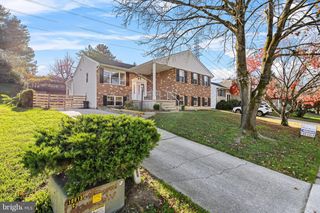
Welcome to 1401 Tenbury Rd. in desirable Lutherville * This Charming 4 Level Split Offers 3 nice sized bedrooms & 2 Fully Renovated Bathrooms complete with an Oversized 1 car garage. This home has been beautifully remodeled in the past 2 years. Updates include: (2025) Architectural Roof * New Kitchen w/ breakfast bar off the family room, appliances, cabinets & LV flooring * Brick Courtyard Patio & Driveway * Siding/Shutters * (2026) New double pane windows * Fascia & Soffit * Freshly Painted throughout * Hardwood Floors * Gas Heat & Central Air (2017) For those chilly nights enjoy the electric fireplace in the family room * Ready to Move -in and Easy to Show! P.S. Seller Enjoys the Beautiful Old Magnolia Tree for Great Privacy :)
- Listing Status:
- Active
- Date Added:
- November 20, 2026
- Data Last Updated:
- November 19, 2026 at 7:18AM
- Listing Office:
- Long & Foster Real Estate, Inc. : 4104530500
- Listing Agent:
- Amelia A Adams : 4439923971
- MLS ID:
- MDBC2180890

- General: Chimney Cap(s)Exterior LightingSidewalksStreet LightsAbove GradeBelow Grade
- Style: Split Level
- Other Structures: BrickPatio
- Parking: Concrete Driveway
- Roofing: Architectural Shingle
- Windows: Double pane windows
- General: BrickVinyl Siding4Block
- Originating MLS: BRIGHT_MAIN
- School District: BALTIMORE COUNTY PUBLIC SCHOOLS
- County: BALTIMORE-MD
- Zoning: N/A04090915690160
- Utilities: Cable tv
- Water: Public
- Sewer: Public Sewer
- Source: BRIGHT_MAIN
- Exclusions: Family Room TV
This listing courtesy of Amelia A Adams , Long & Foster Real Estate, Inc.
Monthly Payment
- Principal & Interest $
- Property Taxes $
- Home Insurance $
- VA Funding Fee $

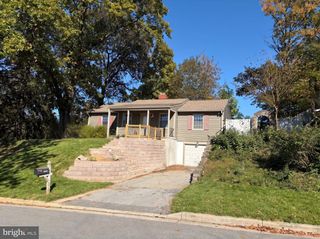
 New - 1 day ago