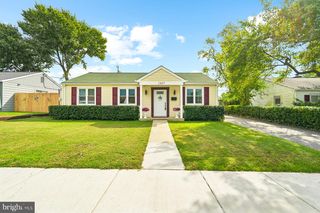
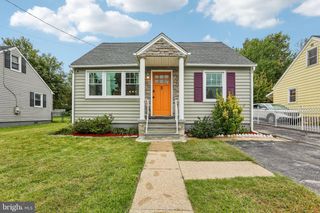
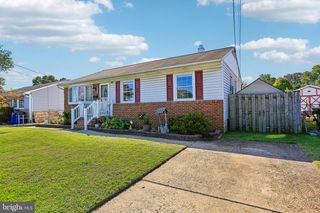
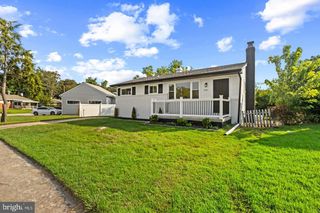
5721 FRANKLIN ST, Baltimore, MD 21225
- 4 beds |
- 1 bath |
- 1,248 sqft
 Single-Family Home
 Built in 1952
 9,583sqft lot
 —— car garage
 $304/sqft
 Listed 9 days ago
Property Description
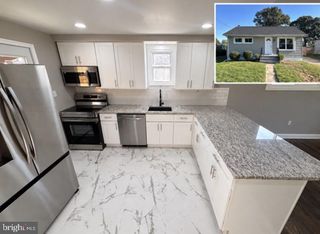
Nothing says move-in ready like the smell of fresh paint and flooring. Step in and take a whiff !! You think that’s all we did in here? Think again. How about brand new mechanical equipment, including HVAC, water heater, appliances, fixtures, electrical and more! You could almost call this new construction It’s been so thoroughly rehabbed. We covered every corner here now you can benefit from our effort with decades of trouble free service that this lovely home will provide you. Come take a look and see the glory for yourself. Four large bedrooms, a bright spacious kitchen just in time for Thanksgiving, and a giant family room in the basement where there’s still space to add more room rooms. And not only that, the location here is just stellar. About three minutes from 695, and 15 minutes to South Baltimore. It’s a win-win no matter how you look at it. Just in time for the holidays. Come check out today!
- Listing Status:
- Active
- Data Last Updated:
- November 4, 2026 at 9:19PM
- Listing Office:
- Cummings & Co. Realtors : 4108230033
- Listing Agent:
- Jon P. Leary : 4434639088
- MLS ID:
- MDAA2159590

- General: Boat StorageExterior LightingPlay AreaSecure StorageStreet LightsAbove GradeBelow Grade
- Style: Cape Cod
- Other Structures: Deck
- Parking: Concrete DrivewayLighted ParkingParking Space ConveysPaved DrivewayPaved ParkingPrivatePublicSecure ParkingSurface
- Roofing: AsphaltHipPitchedShingle
- Windows: Double hungDouble pane windowsInsulatedReplacementScreensVinyl clad
- General: AsphaltBlockCast Iron PlumbingCombinationCompositionConcreteCopper PlumbingCPVC/PVCFrameGlassMasoniteMasonryMixedMixed PlumbingStick Built3BlockConcrete PerimeterPermanentSlab
- Originating MLS: BRIGHT_MAIN
- School District: ANNE ARUNDEL COUNTY PUBLIC SCHOOLS
- County: ANNE ARUNDEL-MD
- Zoning: R5020569302291800
- View: Street
- Utilities: Above groundUnder groundVolts 220Circuit breakersUnderground
- Water: Public
- Sewer: Public Sewer
- Source: BRIGHT_MAIN
This listing courtesy of Jon P. Leary , Cummings & Co. Realtors
Monthly Payment
- Principal & Interest $
- Property Taxes $
- Home Insurance $
- VA Funding Fee $

 New - 15 hours ago