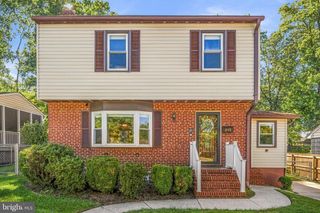
705 STEWART AVE, Glen Burnie, MD 21061
- 3 beds |
- 1 bath |
- 1,430 sqft
 Single-Family Home
 Built in 1956
 0.27acre lot
 —— car garage
 $279/sqft
 Listed 14 hours ago
Property Description
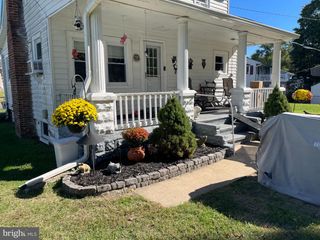
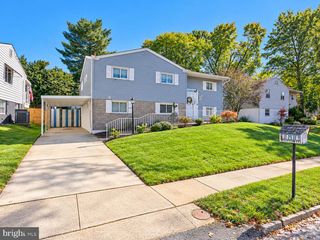
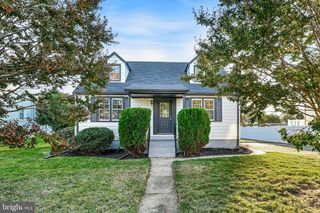
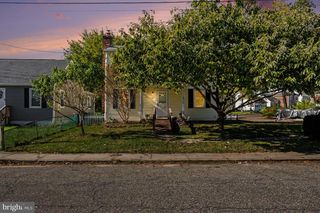
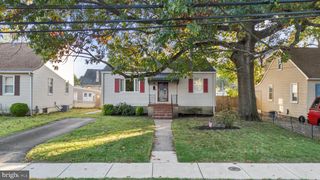
Welcome to 705 Stewart Avenue! This charming, beautifully maintained Cape Cod offers the perfect blend of character, comfort, and convenience! Featuring 3 bedrooms and 1 full bathroom, this inviting home showcases gorgeous hardwood floors throughout and has been lovingly cared for from top to bottom. Major updates include a brand-new HVAC system and a roof less than 10 years old (as certified by roofing inspector), providing added peace of mind for years to come. The upper level offers additional flexible space, perfect for a home office, cozy sitting area, or reading nook. Downstairs, the full unfinished basement is bursting with potential! Whether you envision additional living space, a home gym, workshop, or simply plenty of storage, the possibilities are endless. Step outside to enjoy a spacious, fully fenced backyard, ideal for entertaining, grilling, relaxing, or enjoying time outdoors. And the location couldn't be better! Just minutes from BWI Airport and conveniently situated near major commuter routes, including I-97, I-695, I-295, and Route 100, making travel to Baltimore, Annapolis, Washington, D.C., and surrounding areas a breeze. With its timeless Cape Cod charm, thoughtful updates, versatile spaces, and unbeatable convenience, this is a home you won't want to miss. Schedule your showing and come see everything 705 Stewart Avenue has to offer.
- Listing Status:
- Active
- Date Added:
- November 4, 2026
- Data Last Updated:
- November 4, 2026 at 7:20PM
- Listing Office:
- Hyatt & Company Real Estate, LLC : 4107056295
- Listing Agent:
- Robert Bush III : 4438674491
- MLS ID:
- MDAA2160182

- General: Above GradeBelow Grade
- Style: Cape Cod
- Other Structures: Porch
- Parking: Gravel DrivewayStone Driveway
- Roofing: Shingle
- General: AsbestosAsphaltBrick1.5Slab
- Originating MLS: BRIGHT_MAIN
- School District: ANNE ARUNDEL COUNTY PUBLIC SCHOOLS
- County: ANNE ARUNDEL-MD
- Zoning: R5020323007638800
- View: Street
- Fencing: WoodVinyl
- Water: Public
- Sewer: Public Sewer
- Source: BRIGHT_MAIN
This listing courtesy of Robert Bush III , Hyatt & Company Real Estate, LLC
Monthly Payment
- Principal & Interest $
- Property Taxes $
- Home Insurance $
- VA Funding Fee $

 New - 1 day ago