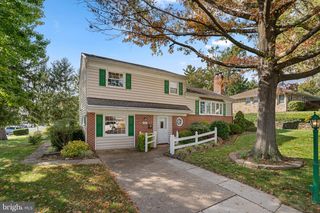
215 4TH AVE SW, Glen Burnie, MD 21061
- 2 beds |
- 1 bath |
- 1,712 sqft
 Single-Family Home
 Built in 1945
 0.27acre lot
 2 car garage
 $242/sqft
 Listed 1 day ago
Property Description
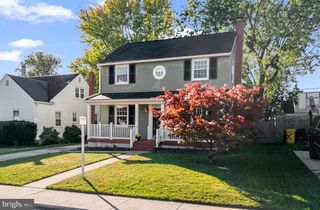
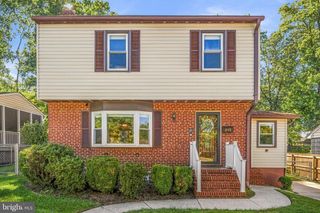
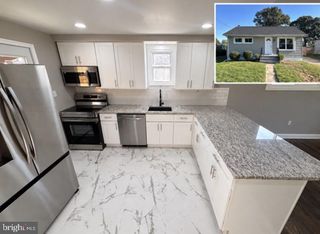
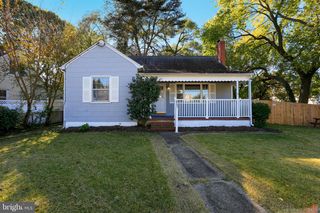
Welcome to 215 4th Avenue SW, located in the heart of Old Glen Burnie! This well-maintained home has plenty to offer, but the real highlights are outside. The beautifully landscaped backyard features an in-ground pool, complete with a brand-new vinyl liner in 2026, and plenty of space to relax or entertain. An oversized detached two-car garage doubles as a workshop, offering excellent space for storage, hobbies, or projects. One of the property's most unique features is the lot itself, which extends all the way from 4th Avenue to 5th Avenue. Enjoy the convenience of two separate entrances—park along 4th Avenue and enter through the front door, or access your private driveway and garage from 5th Avenue and enter through the rear of the home. Inside, you'll find a traditional living room and an expanded kitchen and dining area, courtesy of an addition completed in the 1990s. The kitchen features a peninsula with seating, room for a dining table, and direct access to the backyard. The main level also offers two bedrooms and a full bathroom, with hardwood flooring hiding beneath much of the carpet. Downstairs, the partially finished basement provides additional living space, perfect for a recreation room, home office, or potential future bedroom. Major updates include HVAC replacement in 2020, partial roof replacement in 2021 and a new washer and dryer in 2026. Conveniently located near downtown Glen Burnie, with easy access to Route 97, Route 100, Baltimore, and Annapolis. A great opportunity to own a well cared for home with a backyard that's hard to find in this area! (Pool images have been digitally modified to show what it looks like uncovered.)
- Listing Status:
- Active
- Date Added:
- November 3, 2026
- Data Last Updated:
- November 4, 2026 at 7:20PM
- Listing Office:
- Douglas Realty LLC : 4102553690
- Listing Agent:
- Joshua Shapiro : 4109295256
- MLS ID:
- MDAA2160086

- General: Awning(s)Above GradeBelow Grade
- Style: Raised Ranch/RamblerRanch/Rambler
- Other Structures: Porch
- Pool: In groundVinyl
- Parking: Gravel Driveway
- Roofing: Architectural Shingle
- General: Vinyl Siding2Block
- Originating MLS: BRIGHT_MAIN
- School District: ANNE ARUNDEL COUNTY PUBLIC SCHOOLS
- County: ANNE ARUNDEL-MD
- Zoning: R5020532610630126
- Fencing: RearWood
- Water: Public
- Sewer: Public Sewer
- Source: BRIGHT_MAIN
This listing courtesy of Joshua Shapiro , Douglas Realty LLC
Monthly Payment
- Principal & Interest $
- Property Taxes $
- Home Insurance $
- VA Funding Fee $

 New - 14 hours ago