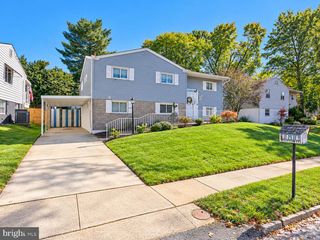
441 CLEVELAND RD, Linthicum Heights, MD 21090
- 3 beds |
- 2 baths |
- 1,848 sqft
 Single-Family Home
 Built in 1952
 6,970sqft lot
 1 car garage
 $238/sqft
 Listed 8 days ago
Property Description
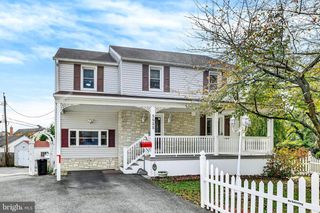
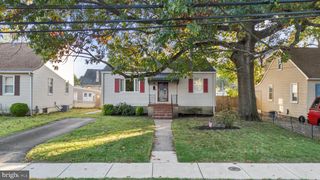
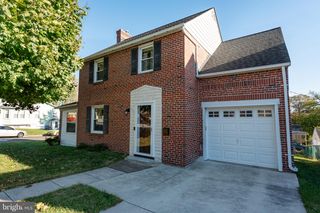
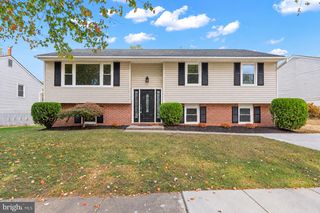
Nestled in the charming Linthicum Heights neighborhood, this well-maintained Colonial offers an ideal blend of classic character, versatile living spaces, and modern convenience. Featuring 3 bedrooms and 1.5 bathrooms, the home greets you with rich hardwood floors and a cozy fireplace that creates a warm, welcoming atmosphere. A standout feature of the property is the 4-season Florida room addition—a climate-controlled, light-filled retreat designed for year-round enjoyment, whether used as an airy lounge, breakfast nook, or relaxing conservatory. The living area extends into a fully finished daylight basement, providing flexible space perfect for a home office, playroom, or media center. Outdoors, the manageable 0.16-acre lot offers low-maintenance green space ideal for gardening and outdoor dining on the patio, complemented by a detached garage and a spacious driveway with ample parking. Unbeatable in location, this home offers effortless commuting options: less than a mile to the nearest metro/light rail station, minutes from BWI Airport, and a short drive to commuter rail lines (MARC, Amtrak, Acela Train). Enjoy a vibrant local lifestyle with nearby parks, community pools, local shops, and neighborhood dining options just around the corner. Move-in ready with warmth and function throughout—schedule your tour today and make this Linthicum Heights residence your own!
- Listing Status:
- Active
- Data Last Updated:
- November 4, 2026 at 7:20PM
- Listing Office:
- Keller Williams Flagship : 4107297700
- Listing Agent:
- James C Overstreet : 4432238974
- MLS ID:
- MDAA2160194

- General: Above GradeBelow Grade
- Style: Colonial
- Roofing: Architectural Shingle
- General: Metal SidingStick Built2Block
- Originating MLS: BRIGHT_MAIN
- School District: ANNE ARUNDEL COUNTY PUBLIC SCHOOLS
- County: ANNE ARUNDEL-MD
- Zoning: R5020574703633000
- Utilities: Natural gas availableUnder ground
- Water: Public
- Sewer: Public Sewer
- Source: BRIGHT_MAIN
This listing courtesy of James C Overstreet , Keller Williams Flagship
Monthly Payment
- Principal & Interest $
- Property Taxes $
- Home Insurance $
- VA Funding Fee $

 New - 14 hours ago