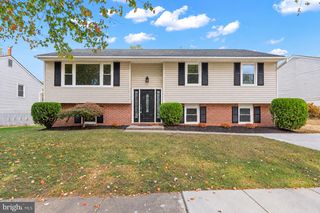
8947 TWIN RIDGE DR, Glen Burnie, MD 21061
- 4 beds |
- 2 baths |
- 1,632 sqft
 Single-Family Home
 Built in 1962
 6,534sqft lot
 —— car garage
 $270/sqft
 Listed 7 days ago
Property Description
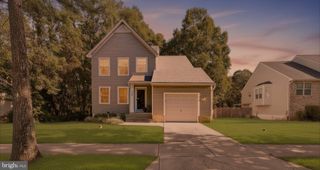
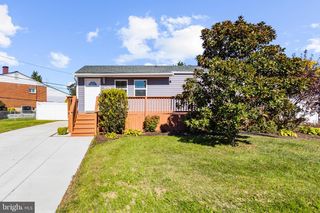
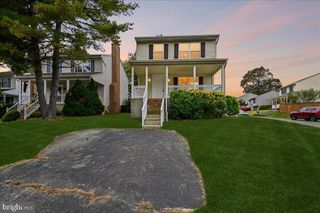
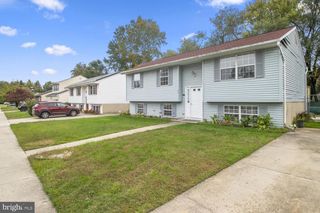
Open House this Sat 1-3 & Sun 11-12:30 Spacious 4-Bedroom Split-Foyer in Glen Burnie ...... Just in Time to enjoy the Holidays! Welcome home to this spacious and inviting four-bedroom, two-full-bath split-foyer in Glen Burnie! Offering generous living space, a versatile floor plan, and wonderful indoor and outdoor entertaining areas, this home is ready for its next chapter. The main level features a comfortable carpeted living room, a separate dining area, and a slate foyer that adds character as you enter. The kitchen offers newer cabinetry, a pantry, a convenient serving window overlooking the dining room, and a full appliance package, including a gas range, dishwasher, microwave, and refrigerator with water and ice dispenser. Three bedrooms are located on the upper level, including a primary bedroom with cordless blinds. The main-level full bathroom features ceramic tile, an oversized vanity, and a separate shower. The lower level provides even more flexibility, with a fourth bedroom, a spacious recreation area perfect for relaxing or entertaining, and a full bathroom with a stand-up shower installed approximately four years ago. A separate laundry room includes a front-loading washer and dryer, an additional refrigerator, and a wash basin. You’ll also appreciate the illuminated under-stair storage and the large utility/storage room. Enjoy peace of mind with a brand-new roof, replacement windows throughout, vinyl siding replaced approximately six years ago, and a Trane gas furnace with annual HVAC servicing. Additional features include a whole-house Briggs & Stratton generator, and a breaker panel which was replaced in 2013. Step outside to a beautifully landscaped, fully fenced backyard with an impressive 40-by-20 covered and lighted rear porch, and multiple storage sheds. The carport and additional off-street parking provide added convenience. With generous living areas on both levels, abundant storage, and plenty of room to host family and friends, this home is ideal for holiday gatherings and everyday living alike. Make your move and settle into your new home in time to enjoy the holidays.
- Listing Status:
- Active
- Date Added:
- October 28, 2026
- Data Last Updated:
- November 4, 2026 at 6:19PM
- Listing Office:
- Keller Williams Flagship : 4107297700
- Listing Agent:
- Starr L Hood : 4435622482
- MLS ID:
- MDAA2159880

- General: Above GradeBelow Grade
- Style: Split FoyerSplit Level
- Parking: Asphalt Driveway
- Roofing: Architectural Shingle
- Windows: Replacement
- General: CombinationVinyl Siding2Slab
- Originating MLS: BRIGHT_MAIN
- School District: ANNE ARUNDEL COUNTY PUBLIC SCHOOLS
- County: ANNE ARUNDEL-MD
- Zoning: R5020387909939010
- Fencing: FullyRear
- Water: Public
- Sewer: Public Sewer
- Source: BRIGHT_MAIN
- Exclusions: Seller currently runs a business out of the basement. All work related items will be removed.
This listing courtesy of Starr L Hood , Keller Williams Flagship
Monthly Payment
- Principal & Interest $
- Property Taxes $
- Home Insurance $
- VA Funding Fee $

 New - 12 hours ago