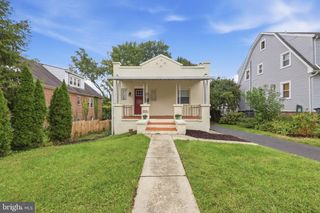
5801 CARTER AVE, Baltimore, MD 21214
- 4 beds |
- 3 baths |
- 2,118 sqft
 Single-Family Home
  Built in 2021
  8,712sqft lot
 —— car garage
  $189/sqft
  Listed 5 days ago
Property Description
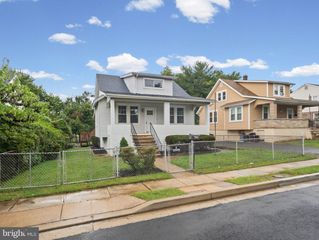
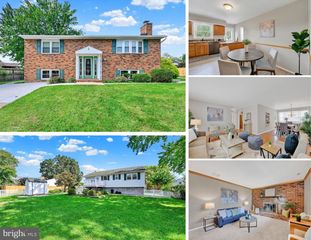
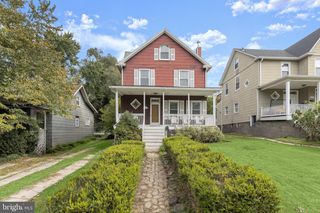
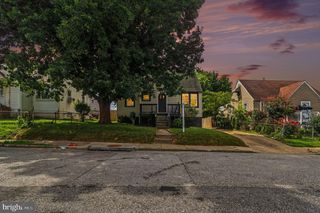
Built in 2021 and offering three finished levels of living space, 5801 Carter Avenue delivers the modern layout and space you’ve been looking for! Step inside to a bright, open main level with generous living and dining areas and a spacious kitchen featuring white cabinetry, stainless steel appliances, ample counter space, and a large contrasting island with additional seating. Upstairs, the oversized primary suite offers plenty of room to unwind, along with a walk-in closet and private en-suite bath with a double vanity. Additional bedrooms provide comfortable space for family, guests, or a home office. The fully finished lower level adds even more flexibility with a large recreation room, fourth bedroom, and separate bonus room, perfect for an office, gym, playroom, or additional living space. With 4 bedrooms, 2.5 baths, plus a bonus room, this home offers a versatile floor plan with room to grow. Outside, enjoy the covered front porch and a large, level backyard with plenty of room to entertain, play, garden, or create your own outdoor retreat. Conveniently located near shopping, dining, parks, and major commuter routes. Modern construction, abundant living space, and a fantastic yard, all at 5801 Carter Avenue.
- Listing Status:
- Active
- Data Last Updated:
- October 5, 2026 at 12:18PM
- Listing Office:
- RE/MAX Realty Services : 2404030400
- Listing Agent:
- Scott Roof : 2404047778
- MLS ID:
- MDBA2232944

- General: Above GradeBelow Grade
- Style: Colonial
- Other Structures: Porch
- General: FrameVinyl Siding3Permanent
- Originating MLS: BRIGHT_MAIN
- School District: BALTIMORE CITY PUBLIC SCHOOLS
- County: BALTIMORE CITY-MD
- Zoning: R-30327035685 009A
- Water: Public
- Sewer: Public Sewer
- Source: BRIGHT_MAIN
This listing courtesy of Scott Roof , RE/MAX Realty Services
Monthly Payment
- Principal & Interest $
- Property Taxes $
- Home Insurance $
- VA Funding Fee $

 New - 3 days ago