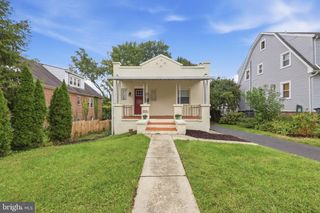
4 MCKENNA CT, Parkville, MD 21234
- 4 beds |
- 2 baths |
- 2,080 sqft
 Single-Family Home
  Built in 1978
  7,405sqft lot
 —— car garage
  $192/sqft
  Listed 4 days ago
Property Description
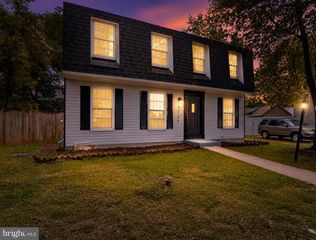
Welcome to 4 McKenna Court, where fresh paint, new carpet, and a flexible four-bedroom floor plan make it easy to picture yourself right at home. Step inside this spacious split foyer and you’re greeted by an open living and dining area featuring beautiful wood floors and a large bow window that fills the space with natural light. Just beyond, the eat-in kitchen offers plenty of room to gather, with stainless steel appliances, a breakfast bar/island, table space, and a generous pantry. A door from the kitchen leads directly to the low-maintenance deck—the perfect spot for morning coffee, summer dinners, or simply relaxing while overlooking the fenced rear yard. A newer shed and paved patio add even more function to the outdoor space. Down the hall, you’ll find two generously sized bedrooms and an updated full bath featuring a walk-in shower. Head downstairs and the possibilities continue. The family room, anchored by a wood-burning fireplace, creates a cozy second living space for movie nights, game days, or quiet evenings at home. Two additional bedrooms and another full bath offer wonderful flexibility for guests, a home office, hobbies, or a more private bedroom setup. A large utility room provides excellent storage, a laundry sink, and convenient access directly to the rear yard. Off-street parking completes the package, all tucked away on a court yet just minutes from Parkville High School, shopping, dining, everyday conveniences, and commuter routes. Fresh, spacious, and ready for its next chapter—4 McKenna Court offers the kind of flexible living space that can grow and change right along with you.
- Listing Status:
- Active
- Date Added:
- October 16, 2026
- Data Last Updated:
- October 5, 2026 at 7:16AM
- Listing Office:
- Long & Foster Real Estate, Inc : 4103772270
- Listing Agent:
- Jennifer A Bayne : 4104092393
- MLS ID:
- MDBC2176228

- General: SidewalksAbove GradeBelow Grade
- Style: Split Foyer
- Other Structures: DeckPatio
- Parking: Paved Driveway
- Windows: Bay bow
- General: Brick FrontAluminum Siding2Block
- Originating MLS: BRIGHT_MAIN
- School District: BALTIMORE COUNTY PUBLIC SCHOOLS
- County: BALTIMORE-MD
- Zoning: DR 5.504091700008670
- Fencing: Rear
- Water: Public
- Sewer: Public Sewer
- Source: BRIGHT_MAIN
This listing courtesy of Jennifer A Bayne , Long & Foster Real Estate, Inc
Monthly Payment
- Principal & Interest $
- Property Taxes $
- Home Insurance $
- VA Funding Fee $

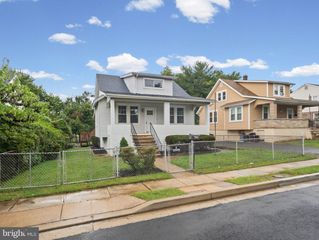
 New - 3 days ago