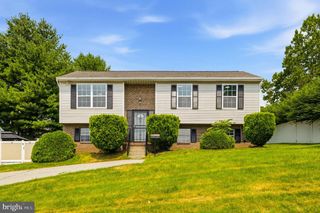
5818 HIGHGATE DR, Baltimore, MD 21215
- 3 beds |
- 3 baths |
- 2,184 sqft
 Single-Family Home
  Built in 1925
  6,098sqft lot
 —— car garage
  $160/sqft
  Listed 21 days ago
Property Description
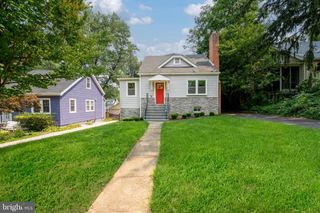
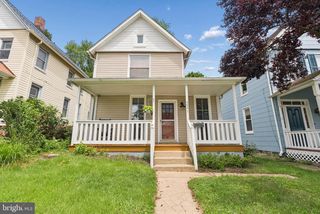
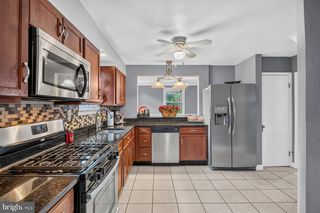
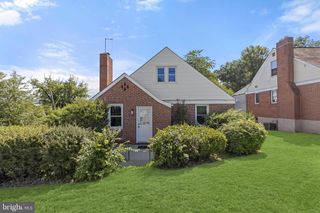
This beautiful 3-bedroom, 3-full-bath Cape Cod was completely renovated from top to bottom just three years ago, roof, walls, ceilings, floors, A/C & heating. The main level offers an open-concept design connecting the living room, dining room and a stunning kitchen equipped with granite countertops, white cabinets, a custom tile backsplash, stainless steel appliances and a breakfast nook. The main level also features luxury vinyl plank floors, a romantic electric fireplace, recessed lighting, a primary bedroom with a large walk-in closet and a full bath as well as a sunroom currently used as a office/laundry room. On the upper level you will find two additional spacious bedrooms, both with walk-in closets and another full bathroom. The finished basement provides extra living space, including a family room, a bonus room, a full bath and a dedicated storage area. Outdoor features include a welcoming front porch and a fully fenced-in yard, offering a secure and private space great for cook-outs. See if you qualify for the Buy Back The Block loan program a $15,000 home purchase grant.
- Listing Status:
- Active
- Date Added:
- July 16, 2026
- Data Last Updated:
- August 6, 2026 at 4:19PM
- Listing Office:
- Keller Williams Flagship : 4107297700
- Listing Agent:
- Betty Franco Kniskern : 4109352367
- MLS ID:
- MDBA2223056

- General: SidewalksStreet LightsAbove GradeBelow Grade
- Style: Cape Cod
- Roofing: Asphalt
- General: Other3Block
- Originating MLS: BRIGHT_MAIN
- School District: BALTIMORE CITY PUBLIC SCHOOLS
- County: BALTIMORE CITY-MD
- Zoning: R-30327224450 029
- Fencing: WoodFully
- Water: Public
- Sewer: Public Sewer
- Source: BRIGHT_MAIN
- Exclusions: Washer & Dryer
This listing courtesy of Betty Franco Kniskern , Keller Williams Flagship
Monthly Payment
- Principal & Interest $
- Property Taxes $
- Home Insurance $
- VA Funding Fee $

 New - 11 hours ago