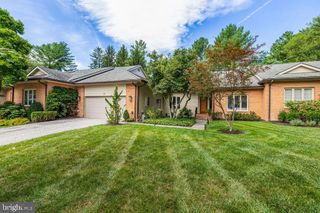
6009 HUNT CLUB LN, Baltimore, MD 21210
- 3 beds |
- 2 baths |
- 2,282 sqft
 Single-Family Home
  Built in 1959
  0.32acre lot
 2 car garage
  $351/sqft
  Listed 10 days ago
Property Description
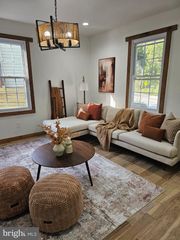
Opportunity awaits at 6009 Hunt Club Lane, a unique and highly desirable North Roland Park offering, convenient to schools, shopping, library, banks, parks and so much more. Sited on a private, quiet lane and set on approximately one-third of an acre, the property enjoys a cherished golf course view and exceptional convenience. This three-bedroom, two-full-bath one level home features a spacious, sun filled open floor plan. The kitchen and family room share one spacious gathering area, with built ins and a gas fireplace adding warmth and character. Windows galore in the living and dining areas provide a sight line to a charming garden and a direct view of The Elkridge Club’s 3rd hole. A covered brick patio borders this space - there is no beating this spot for a nature drenched morning cup of coffee or dinner al fresco. A spacious, light-filled primary suite includes vaulted ceilings, multiple closets and french doors opening to the rear garden - a peaceful retreat. Two additional bedrooms may be utilised as office space, guest bedrooms - your choice. An attached two-car garage adds convenience and storage. With its private setting, golf course view and open one level living, 6009 Hunt Club Lane is ready for its next owner.
- Listing Status:
- Active
- Date Added:
- September 10, 2026
- Data Last Updated:
- September 20, 2026 at 1:19PM
- Listing Office:
- Monument Sotheby's International Realty : 4437087074
- Listing Agent:
- Tracy Swindell : 4104564704
- MLS ID:
- MDBA2227734

- General: Above GradeBelow Grade
- Style: Cottage
- General: Brick1Slab
- Originating MLS: BRIGHT_MAIN
- School District: BALTIMORE CITY PUBLIC SCHOOLS
- County: BALTIMORE CITY-MD
- Zoning: R-1-D0327154836 004D
- Water: Public
- Sewer: Public Sewer
- Source: BRIGHT_MAIN
This listing courtesy of Tracy Swindell , Monument Sotheby's International Realty
Monthly Payment
- Principal & Interest $
- Property Taxes $
- Home Insurance $
- VA Funding Fee $

 New - 1 day ago