24 SEMINARY DR, Lutherville Timonium, MD 21093
- 3 beds |
- 3 baths |
- 2,036 sqft
 Single-Family Home
  Built in 1988
  4,792sqft lot
 2 car garage
  $440/sqft
  Listed 12 days ago
Property Description
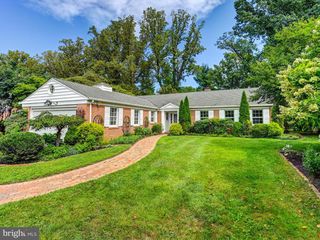
This beautifully landscaped home is nestled in the sought-after community of Seminary Springs. A welcoming foyer flows to the separate dining room with easy access to the living room. The bright living room features a fireplace with custom stone mantel and adjacent built-in bookcase and leads through sliding glass doors to a private bluestone patio surrounded by serene open space and gardens. Kitchen with island/breakfast bar and stunning vaulted breakfast area in floor-length window wall including skylights. Newly redone powder room and laundry room/pantry with custom built cabinetry. Primary bedroom with attached bath and full-width wall of custom-fitted closets. Two additional bedrooms, one with built-in library bookcases, perfect for den or office. Completely renovated hall bath. Refinished hardwood floors throughout. Two-car attached garage. This home has it all, convenience, comfort and charm. Great Lutherville location close to Greenspring Station, Towson, Hunt Valley and expressways with an easy commute to downtown Baltimore.
- Listing Status:
- Active
- Data Last Updated:
- September 20, 2026 at 2:18PM
- Listing Office:
- Hubble Bisbee Christie's International Real Estate : 4103211411
- Listing Agent:
- Nancy C Hubble : 4434651424
- MLS ID:
- MDBC2173588

- General: Exterior LightingStreet LightsAbove GradeBelow Grade
- Style: Traditional
- Other Structures: Patio
- Roofing: Shingle
- Windows: Skylights
- General: BrickCedarWood Siding1Crawl Space
- HOA Amenities: Snow RemovalManagementLawn Care FrontLawn Maintenance400.0Monthly
- Originating MLS: BRIGHT_MAIN
- School District: BALTIMORE COUNTY PUBLIC SCHOOLS
- County: BALTIMORE-MD
- Zoning: R04082000002616
- Water: Public
- Sewer: Public Sewer
- Source: BRIGHT_MAIN
This listing courtesy of Nancy C Hubble , Hubble Bisbee Christie's International Real Estate
Monthly Payment
- Principal & Interest $
- Property Taxes $
- Home Insurance $
- VA Funding Fee $