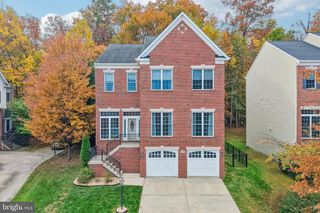
6606 EASTERN PKWY, Baltimore, MD 21214
- 5 beds |
- 5 baths |
- 4,900 sqft
 Single-Family Home
 Built in 1937
 8,276sqft lot
 —— car garage
 $112/sqft
 Listed 21 days ago
Property Description
An unbelievable transformation has taken place behind the doors of this 5BR/4.5BA, over 5,000 sqft colonel, nestled in the desirable neighborhood of Westfield. Completely redesigned with every detail thoughtfully considered, this home offers a beautiful blend of elegant finishes, spacious living areas, and contemporary comforts. Pull into your private driveway and head to the covered front porch, where you’ll step inside to a beautifully reimagined main level designed for today’s lifestyle. An open-concept floor plan seamlessly connects the living spaces, enhanced by recessed lighting, luxurious flooring, a freshly painted interior, and abundant natural light that creates a bright and airy atmosphere throughout. The spacious living room serves as a warm and inviting gathering space, featuring a built-in gas fireplace against a stunning accent wall that adds character and sophistication. The living area flows effortlessly into a generously sized dining space, filled with natural light and perfect for hosting family and friends. At the heart of the home is a truly stunning kitchen that beautifully blends modern design with elegant finishes. Mixed metals, including sophisticated gold accents, complement the stainless steel appliances, abundant cabinets, sleek quartz countertops, and beautifully tiled backsplash. A large sink positioned beneath a window offers a pleasant view while preparing meals, and the impressive island, complete with a waterfall-edge countertop and breakfast seating, provides the perfect spot for casual dining. Just beyond the kitchen is a room ideal as a home office, mudroom, or pantry. A conveniently located half bath completes this thoughtfully designed main level. The beautifully redesigned second level features four generously sized bedrooms, each enhanced with newly installed carpeting for added comfort. Two of the secondary bedrooms share a full bathroom, one offers a large walk-in closet, while the third bedroom has its own private full bath with a walk-in shower. The highlight of this level is the oversized primary suite, which offers a spacious bedroom complete with a private full bathroom featuring a double-sink vanity and a large, beautifully tiled walk-in shower. Adding to the thoughtful design, this home includes the convenience of second-floor laundry. The fully finished lower level offers even more versatile living space, featuring a fifth bedroom and a full bathroom complete with a walk-in shower, making it ideal for guests or extended living arrangements. A spacious, open-concept recreation room provides endless possibilities for entertaining, relaxing, or creating the perfect additional living area. This level also includes a dedicated utility room and a convenient walk-out leading to the expansive, fenced backyard. From the main level, step outside onto the newly reconstructed wood deck overlooking the expansive backyard, where abundant green space offers endless possibilities for outdoor entertaining, gardening, or simply relaxing and enjoying your own private outdoor space. With its incredible transformation, thoughtfully designed living spaces, and beautiful modern finishes throughout, this exceptional home is truly move-in ready and offers the perfect blend of comfort, style, and functionality. Conveniently located near shopping, restaurants, and major commuter routes, this remarkable home is ready to welcome its next owner and become the forever home you’ve been dreaming of!
- Listing Status:
- Active
- Data Last Updated:
- November 19, 2026 at 7:18AM
- Listing Office:
- LPT Realty, LLC : 8773662213
- Listing Agent:
- Eric A Clash : 4436210120
- MLS ID:
- MDBA2235432

- General: Above GradeBelow Grade
- Style: Colonial
- Other Structures: PorchDeck
- Parking: Concrete Driveway
- Roofing: Shingle
- Windows: Bay bow
- General: FrameStoneVinyl Siding3Other
- Originating MLS: BRIGHT_MAIN
- School District: BALTIMORE CITY PUBLIC SCHOOLS
- County: BALTIMORE CITY-MD
- Zoning: R-30327045610 075
- Utilities: 200 amp service
- Water: Public
- Sewer: Public Sewer
- Source: BRIGHT_MAIN
This listing courtesy of Eric A Clash , LPT Realty, LLC
Monthly Payment
- Principal & Interest $
- Property Taxes $
- Home Insurance $
- VA Funding Fee $