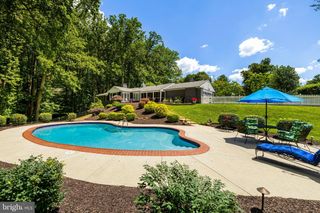
9400 RESERVOIR HILL CT, Baltimore, MD 21234
- 5 beds |
- 4 baths |
- 4,392 sqft
 Single-Family Home
 Built in 2004
 6,534sqft lot
 2 car garage
 $148/sqft
 Listed 13 days ago
Property Description
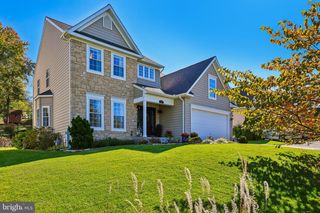
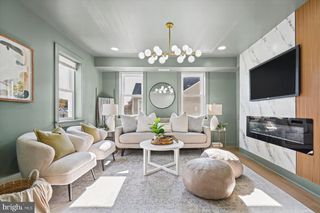
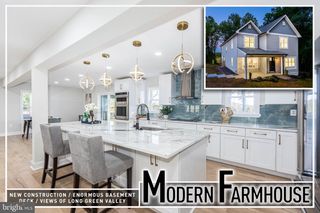
Elegant and spacious, this five-bedroom, three-and-a-half-bath contemporary Colonial offers a variety of features and updates. A sunlit foyer welcomes you into an inviting main level, where a versatile bedroom can also serve as a home office. The open floor plan features a large country kitchen with granite countertops, LG stainless steel appliances, a pantry, gas range with double oven, and center island. The kitchen flows seamlessly into the family room, where a natural-gas fireplace adds warmth and charm. Enjoy a formal dining room overlooking the foyer and formal living room. The spacious primary suite offers a generous bath with a large walk-in shower, soaking tub, and dual vanities. New engineered wood flooring upstairs and an upstairs laundry room with ample cabinetry add everyday convenience. Two new HVAC systems provide updated heating and cooling. The two-car garage provides access to the fully finished lower level, featuring high ceilings, a kitchenette and bar area with refrigerator, ceramic tile flooring, a full bath, storage room, and an additional flexible room ideal for an office, guest space, or hobby room. The finished lower level also offers the flexibility to serve as an in-law suite. Outside, relax or entertain on the 20-by-10-foot Trex deck overlooking the wooded and fenced backyard, or step out to the 35-by-10-foot concrete patio.
- Listing Status:
- Active
- Data Last Updated:
- November 19, 2026 at 7:18AM
- Listing Office:
- Samson Properties : 4104654440
- Listing Agent:
- Robert J Chew : 4109959600
- MLS ID:
- MDBC2179994

- General: SidewalksExterior LightingStreet LightsAbove GradeBelow Grade
- Style: Colonial
- Other Structures: DeckPatio
- General: Brick Front3Concrete Perimeter
- HOA Amenities: Common Area Maintenance300.0Annually
- Originating MLS: BRIGHT_MAIN
- School District: BALTIMORE COUNTY PUBLIC SCHOOLS
- County: BALTIMORE-MD
- Zoning: DR 3.504092400002155
- Water: Public
- Sewer: Public Sewer
- Source: BRIGHT_MAIN
This listing courtesy of Robert J Chew , Samson Properties
Monthly Payment
- Principal & Interest $
- Property Taxes $
- Home Insurance $
- VA Funding Fee $