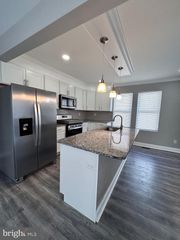
6811 5TH AVE, Baltimore, MD 21222
- 5 beds |
- 3 baths |
- 2,611 sqft
 Single-Family Home
  Built in 1944
  9,583sqft lot
 1 car garage
  $118/sqft
  Listed 19 days ago
Property Description
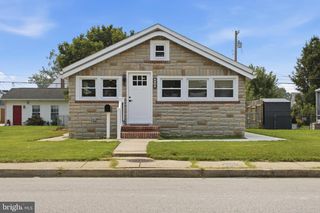
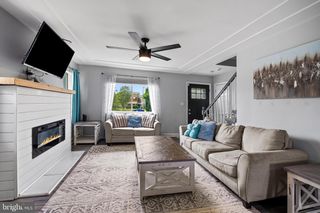
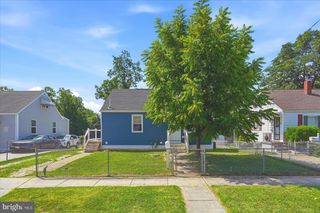
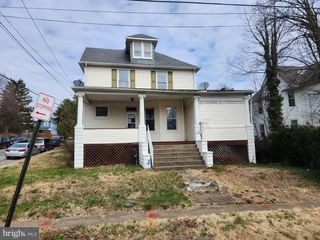
A rare opportunity awaits! This unique 5-bedroom, 3 full bath residential property offers three levels of separate living spaces, providing exceptional flexibility for multi-generational living, extended family, guests, or a variety of lifestyle needs. Situated on an exceptionally large, fully fenced lot, this spacious home offers room to spread out both inside and out. Step inside to the main level where you'll find a spacious open-concept living and dining area featuring gorgeous hardwood flooring throughout. This level also offers two generously sized bedrooms, a full bath, and a large kitchen with beautiful tile flooring, brand new stainless steel appliances, abundant cabinetry, and ample counter space. Just off the kitchen, a bright and inviting sunroom is filled with natural light, creating the perfect space to relax and unwind. The upper level features a private living area complete with a bedroom, full bath, sitting area, and kitchen, offering comfort and privacy. The lower level provides even more versatile living space with two spacious bedrooms connected by a large walk-in closet, an updated full bath, an eat-in kitchen, and a generous family/recreation room. Outside, you'll love relaxing on the covered front porch with your morning coffee or entertaining in the expansive backyard. The oversized, fully fenced lot offers endless possibilities for outdoor enjoyment, gardening, pets, or play. Completing the property is an oversized one-car garage with additional parking located at the rear of the home. Conveniently located near shopping, dining, parks, schools, and major commuter routes, this one-of-a-kind property offers exceptional space, flexibility, and value. Schedule your private tour today and discover everything this remarkable home has to offer!
- Listing Status:
- Pending
- Data Last Updated:
- August 6, 2026 at 1:19PM
- Listing Office:
- Real Estate Professionals, Inc. : 4102854800
- Listing Agent:
- Kathy A Banaszewski : 4102854800
- MLS ID:
- MDBC2169960

- General: Bathroom - Tub ShowerCarpetCeiling Fan(s)Combination Dining/LivingCombination Kitchen/DiningEfficiencyEntry Level BedroomPantryWalk-in Closet(s)Window TreatmentsWood Floors
- Rooms: Living RoomDining RoomSitting RoomBedroom 2Bedroom 3Bedroom 4Bedroom 5KitchenFamily RoomBedroom 1Sun/Florida RoomLaundryEfficiency (Additional)Bathroom 1Bathroom 2Bathroom 3
- Appliances: DishwasherDryerMicrowaveOven/Range - ElectricRefrigeratorWasherOven/Range - Gas
- Laundry: Basement
- Basement: Outside entranceFully finishedWindowsInterior access
- Flooring: CarpetCeramic tileConcreteHardwoodVinyl
- A/C: Window Unit(s)Ceiling Fan(s)
- Heating: RadiatorBaseboard - ElectricNatural Gas
- Disability Feature: None
- General: SidewalksAwning(s)Exterior LightingStreet LightsAbove GradeBelow Grade
- Style: Cape Cod
- Other Structures: PorchPatio
- Parking: Concrete Driveway
- General: Brick3Block
- Originating MLS: BRIGHT_MAIN
- School District: BALTIMORE COUNTY PUBLIC SCHOOLS
- County: BALTIMORE-MD
- Zoning: DR 5.504121219061230
- Fencing: FullyChainLinkPicketMasonry/Stone
- Water: Public
- Sewer: Public Sewer
- Source: BRIGHT_MAIN
This listing courtesy of Kathy A Banaszewski , Real Estate Professionals, Inc.
Monthly Payment
- Principal & Interest $
- Property Taxes $
- Home Insurance $
- VA Funding Fee $