825 MARTIN RD, Essex, MD 21221
- 4 beds |
- 2 baths |
- 2,238 sqft
 Single-Family Home
  Built in 1950
  6,098sqft lot
 —— car garage
  $156/sqft
  Listed 1 month ago
Property Description
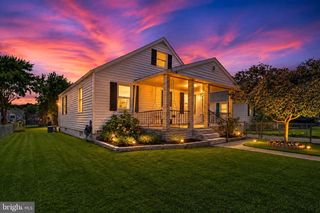
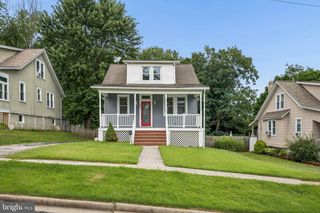
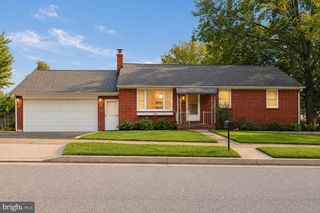
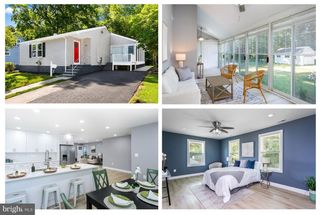
This beautifully renovated Cape Cod combines timeless charm with modern finishes and an abundance of versatile living space. Offering 4 bedrooms and 2 full bathrooms, plus 2 additional finished rooms in the lower level, this home provides endless possibilities for today's lifestyle. Whether you need extra bedrooms, a home office, gym, playroom, craft room, or guest space, the flexible floor plan can easily adapt to your needs. Inside, you'll find luxury vinyl plank flooring throughout the main and upper levels, creating a warm and cohesive feel. The bright, updated kitchen is the heart of the home, featuring quartz countertops, stainless steel appliances, gas cooking, and plenty of cabinet and workspace. Natural light fills the home, enhancing the fresh, modern aesthetic throughout. Both full bathrooms have been thoughtfully updated with stylish finishes, contemporary fixtures, and clean, modern design. The finished lower level offers even more living space with a spacious family room, an additional full bathroom, and two bonus rooms that provide exceptional versatility for a variety of uses. Step outside to a fully fenced, level backyard that's perfect for entertaining family and friends, hosting summer barbecues, gardening, or creating your own outdoor retreat. With plenty of room for pets, play, and relaxation, the backyard is a wonderful extension of the home's living space. Move-in ready and thoughtfully updated throughout, this home offers the perfect combination of comfort, functionality, and flexibility. With generous living areas, modern upgrades, and room to grow, this is a property you'll be proud to call home.
- Listing Status:
- Active
- Data Last Updated:
- August 6, 2026 at 2:18PM
- Listing Office:
- Berkshire Hathaway HomeServices Homesale Realty : 4105830400
- Listing Agent:
- Robert J Breeden : 4109292491
- MLS ID:
- MDBC2167824

- General: Above GradeBelow Grade
- Style: Cape Cod
- Roofing: Architectural Shingle
- General: Vinyl Siding3Other
- Originating MLS: BRIGHT_MAIN
- School District: BALTIMORE COUNTY PUBLIC SCHOOLS
- County: BALTIMORE-MD
- Zoning: R04151512570010
- Fencing: ChainLinkFullyRear
- Water: Public
- Sewer: Public Sewer
- Source: BRIGHT_MAIN
This listing courtesy of Robert J Breeden , Berkshire Hathaway HomeServices Homesale Realty
Monthly Payment
- Principal & Interest $
- Property Taxes $
- Home Insurance $
- VA Funding Fee $