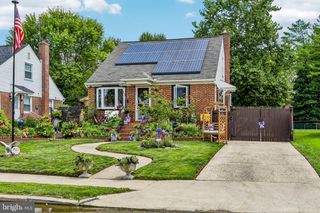
8101 SAGRAMORE RD, Baltimore, MD 21237
- 3 beds |
- 2 baths |
- 2,184 sqft
 Single-Family Home
  Built in 1966
  6,970sqft lot
 2 car garage
  $160/sqft
  Listed 9 days ago
Property Description
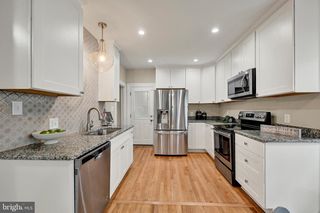
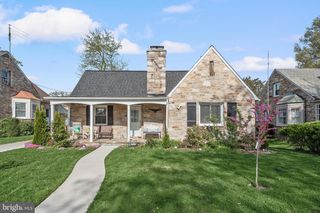

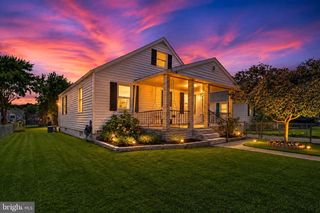
Welcome to 8101 Sagramore Road, a beautifully updated rancher situated on a desirable corner lot in the established Camelot neighborhood. Offering a spacious layout, modern updates, and a finished lower level, this home is ready for its next owner! The main level features an open-concept layout that creates an inviting flow between the living room, dining area, and a beautifully updated kitchen with butcher block countertops. Three bedrooms and a full hallway bathroom complete the main level. The fully finished lower level was completely renovated just a few years ago and offers a ton of additional living space. It features a large recreation room with a kitchenette complete with a sink and full-size refrigerator, a beautifully updated full bathroom with a walk-in tile shower, and a washer/dryer. Outside, enjoy the large patio, fully fenced backyard, and attached two-car garage. The corner lot provides additional outdoor space and enhances the curb appeal of this well-established neighborhood. Additional updates include a newer hot water heater installed in 2024 and a roof replaced in 2021. The home also features an attic with stairs, providing even more convenient storage space. Conveniently located just minutes from shopping, dining, parks, recreation, and major commuter routes, including I-95 and I-695, this home also offers easy access to downtown Baltimore and the surrounding areas. Don't miss your opportunity to own this beautifully updated home. Schedule your private tour today!
- Listing Status:
- Active
- Date Added:
- July 30, 2026
- Data Last Updated:
- August 6, 2026 at 7:17AM
- Listing Office:
- HomeSmart : 3013524065
- Listing Agent:
- Bradley West : 4434653379
- MLS ID:
- MDBC2170572

- General: Exterior LightingFlood LightsPlay AreaAbove GradeBelow Grade
- Style: Ranch/Rambler
- Other Structures: Patio
- Parking: Asphalt DrivewayFree
- Roofing: Architectural Shingle
- General: Brick2Permanent
- Originating MLS: BRIGHT_MAIN
- School District: BALTIMORE COUNTY PUBLIC SCHOOLS
- County: BALTIMORE-MD
- Zoning: R04141420032150
- View: Garden/Lawn
- Fencing: Fully
- Utilities: 200 amp service
- Water: Public
- Sewer: Public Sewer
- Source: BRIGHT_MAIN
- Exclusions: see disclosures
This listing courtesy of Bradley West , HomeSmart
Monthly Payment
- Principal & Interest $
- Property Taxes $
- Home Insurance $
- VA Funding Fee $

 New - 7 hours ago