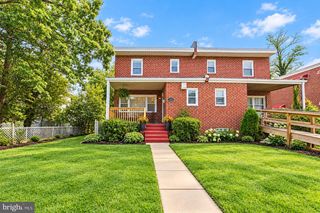
708 DRYDEN DR, Baltimore, MD 21229
- 3 beds |
- 2 baths |
- 1,740 sqft
 Single-Family Home
  Built in 1937
  8,712sqft lot
 —— car garage
  $187/sqft
  Listed 10 days ago
Property Description
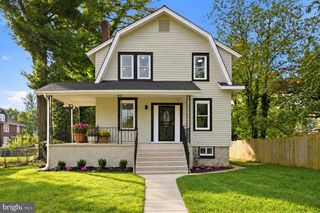
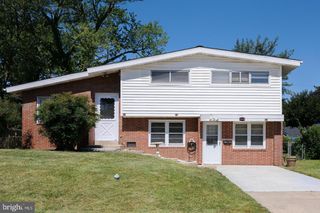
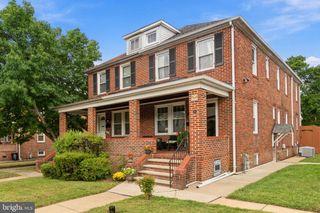
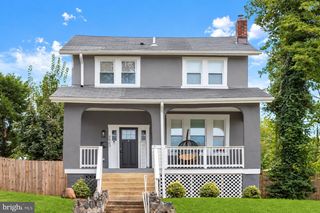
This exquisite Colonial home, built in 1937, seamlessly blends timeless elegance with modern comforts. Nestled on a generous 0.2-acre lot, the property boasts a scenic vista that invites tranquility and relaxation. Step inside to discover a warm and inviting atmosphere, highlighted by rich wood floors and charming built-ins that enhance the character of each room. The open floor plan flows effortlessly, featuring a cozy dining area perfect for intimate gatherings. The eat-in kitchen is a culinary delight, offering ample space for meal preparation and casual dining. Crown moldings and chair railings add a touch of sophistication, while the inviting living room, complete with a fireplace, serves as the heart of the home-ideal for cozy evenings. Retreat to the three well-appointed bedrooms, where comfort meets style. The full and half bathrooms are thoughtfully designed, ensuring convenience for both residents and guests. The full basement, heated and improved, offers endless possibilities for additional living space or storage. Outdoor living is equally enchanting, with a screened porch and deck that provide the perfect setting for morning coffee or evening relaxation. The driveway offers convenient parking, while the lush surroundings create a serene escape from the hustle and bustle of daily life. This property is not just a home; it's a lifestyle, offering a perfect blend of luxury, comfort, and charm. Experience the joy of living in a space that truly feels like home.
- Listing Status:
- Active
- Date Added:
- September 25, 2026
- Data Last Updated:
- October 5, 2026 at 7:16AM
- Listing Office:
- Long & Foster Real Estate, Inc. : 4108335400
- Listing Agent:
- Robert J Skudrna : 4109841549
- MLS ID:
- MDBA2229320

- General: Above GradeBelow Grade
- Style: Colonial
- Other Structures: EnclosedPorchDeckScreened
- General: Brick3Concrete Perimeter
- Originating MLS: BRIGHT_MAIN
- School District: BALTIMORE CITY PUBLIC SCHOOLS
- County: BALTIMORE CITY-MD
- Zoning: R-10328057955A022
- View: Scenic Vista
- Water: Public
- Sewer: Public Sewer
- Source: BRIGHT_MAIN
This listing courtesy of Robert J Skudrna , Long & Foster Real Estate, Inc.
Monthly Payment
- Principal & Interest $
- Property Taxes $
- Home Insurance $
- VA Funding Fee $

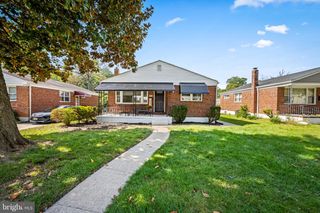
 New - 1 day ago