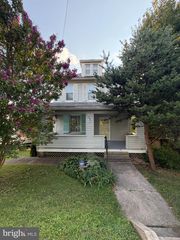
7345 MANCHESTER RD, Baltimore, MD 21222
- 3 beds |
- 2 baths |
- 1,832 sqft
 Single-Family Home
  Built in 1966
  6,098sqft lot
 —— car garage
  $158/sqft
  Listed 4 days ago
Property Description
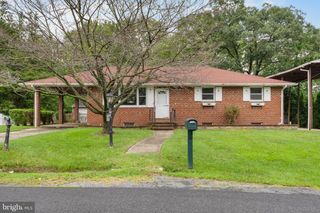
This 3-bedroom, 1.5-bath all-brick rancher offers classic curb appeal, beautifully maintained hardwood floors, an all-season sunroom, and a full lower level with plenty of room to make the home your own. A covered front porch welcomes you inside, where a bright living room with bay window flows into the separate dining room. Hardwood flooring continues through the living room, dining room, hallway, and all three bedrooms, preserving the home’s original character in excellent condition. The kitchen features solid wood cabinetry and opens to an all-season sunroom with skylights, adding valuable living space and an easy connection to the fenced rear yard. The full lower level provides even more flexibility with a spacious recreation room featuring a wood-burning fireplace that conveys as-is, a half bath/flush, workshop with conveying bench and shelving, utility room with washer and utility tub, and access to the rear yard through the areaway. Outside, the fenced yard, large storage shed, driveway, and attached covered carport add practical space for parking, storage, and everyday use. Architectural roof installed 2010. Offering a solid, spacious layout with hardwood floors, multiple bonus spaces, and plenty of potential, this home is ready for some updates and TLC to bring out its next chapter.
- Listing Status:
- Active
- Date Added:
- September 16, 2026
- Data Last Updated:
- September 20, 2026 at 3:18PM
- Listing Office:
- EXP Realty, LLC : 4106389555
- Listing Agent:
- Lee R. Tessier : 4106389555
- MLS ID:
- MDBC2175874

- General: Above GradeBelow Grade
- Style: Ranch/Rambler
- Other Structures: Porch
- Windows: Bay bowSkylights
- General: Brick2Block
- Originating MLS: BRIGHT_MAIN
- School District: BALTIMORE COUNTY PUBLIC SCHOOLS
- County: BALTIMORE-MD
- Zoning: RESIDENTIAL04121211056530
- Fencing: RearOther
- Water: Public
- Sewer: Public Sewer
- Source: BRIGHT_MAIN
This listing courtesy of Lee R. Tessier , EXP Realty, LLC
Monthly Payment
- Principal & Interest $
- Property Taxes $
- Home Insurance $
- VA Funding Fee $

 New - 3 days ago