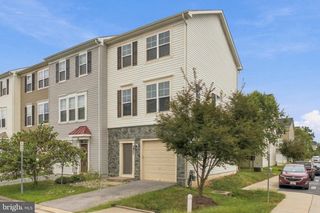
737 OLIVE WOOD, Baltimore, MD 21225
- 3 beds |
- 4 baths |
- 1,960 sqft
 Town Home
  Built in 2012
  1,307sqft lot
 1 car garage
  $194/sqft
  Listed 10 days ago
Property Description
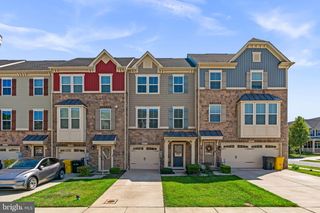
Move-in ready and loaded with upgrades! This beautifully maintained 3-bedroom, 2 full bath, 2 half bath townhome offers an impressive amount of living space across three fully finished levels, complete with a 1-car garage and a private backyard retreat. Step inside to a bright and spacious open-concept main level featuring 9-foot ceilings, beautiful hardwood flooring, and an abundance of natural light. The oversized kitchen is truly the heart of the home, offering plenty of cabinetry and counter space along with a large center island with seating—perfect for casual meals, entertaining, or gathering with family and friends. The kitchen flows seamlessly into the dining and living areas, creating an open and inviting space for everyday living. Just off the main level, step outside onto the maintenance-free deck, an ideal spot for grilling, outdoor dining, or simply relaxing. The outdoor living continues on the lower level with a private backyard, creating your own low-maintenance oasis for entertaining or unwinding at the end of the day. Upstairs, the expansive primary suite offers a peaceful retreat with a generous walk-in closet and a luxurious private bath featuring dual vanities. Two additional spacious bedrooms provide plenty of flexibility for family, guests, or a home office. For added convenience, the washer and dryer are located on the bedroom level—no carrying laundry up and down the stairs! The fully finished lower level provides even more versatile living space and includes an additional half bath, making it perfect for a family room, home office, gym, playroom, or guest space. You'll also appreciate the additional storage available in the lower-level closet as well as under-stair storage conveniently accessible from the garage. And did I mention the BRAND-NEW HVAC system? One more major upgrade already taken care of, giving the new owners added comfort and peace of mind from day one! With three finished levels, generous room sizes, a garage, multiple outdoor living spaces, and a private backyard, this home offers the space and comfort of a single-family home with the convenience of townhome living. Beautifully maintained, thoughtfully upgraded, and truly move-in ready—just unpack your bags and start enjoying your new home!
- Listing Status:
- Active
- Date Added:
- September 10, 2026
- Data Last Updated:
- September 20, 2026 at 7:19PM
- Listing Office:
- Douglas Realty LLC : 4102553690
- Listing Agent:
- Karen E Holtz : 4433368527
- MLS ID:
- MDAA2156252

- General: Exterior LightingOtherSidewalksAbove GradeBelow Grade
- Style: Colonial
- Roofing: Architectural Shingle
- General: AsphaltVinyl Siding3Slab
- HOA Amenities: 67.4Monthly
- Originating MLS: BRIGHT_MAIN
- School District: ANNE ARUNDEL COUNTY PUBLIC SCHOOLS
- County: ANNE ARUNDEL-MD
- Zoning: R5020562190232445
- Water: Public
- Sewer: Public Sewer
- Source: BRIGHT_MAIN
This listing courtesy of Karen E Holtz , Douglas Realty LLC
Monthly Payment
- Principal & Interest $
- Property Taxes $
- Home Insurance $
- VA Funding Fee $

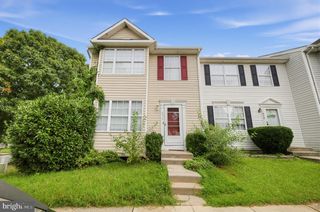
 New - 2 days ago