7839 SAINT PATRICIA LN, Baltimore, MD 21222
- 3 beds |
- 3 baths |
- 1,436 sqft
 Town Home
  Built in 1955
  3,920sqft lot
 —— car garage
  $167/sqft
  Listed 22 days ago
Property Description
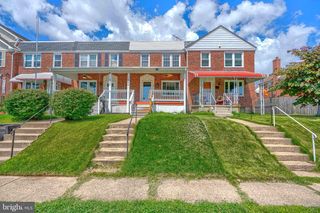
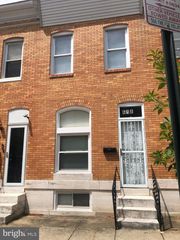
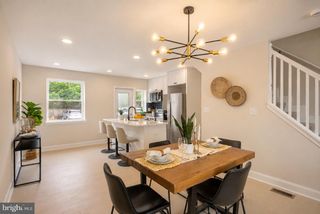
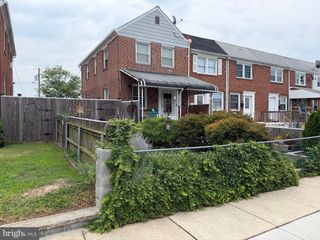
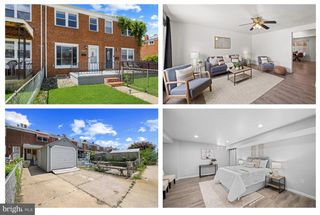
Welcome Home to 7839 St. Patricia Lane, nestled in the heart of North Point Village! Situated on a large corner lot, this charming home offers 3 bedrooms, 2.5 baths, and a wonderful blend of indoor and outdoor living perfect for everyday enjoyment and entertaining. Step inside to a bright and inviting living room filled with tons of natural light. The open floor plan leads to a huge eat-in kitchen featuring granite countertops, stainless steel appliances, abundant cabinet space, and a generous dining area perfect for family gatherings. Hardwood flooring extends throughout the main and upper levels, and a convenient half bath completes the main floor. Upstairs, you'll find three spacious bedrooms, all with hardwood flooring, along with a full bath. The finished lower level offers a large open family/recreation room with endless possibilities, perfect for a home theater, game room, home office, playroom, or additional entertaining space. A second full bath adds even more convenience. Separate laundry and utility room complete the lower level. Enjoy your morning coffee on the covered front porch overlooking the expansive corner lot, or spend evenings entertaining on the rear deck. The fully fenced yard provides plenty of room for outdoor activities, and the rear driveway offers convenient off-street parking. Conveniently located near shopping, parks, schools, and major commuter routes, this home combines comfort, convenience, and an ideal location. So, what are you waiting for? Come take a tour, fall in love, and make 7839 St. Patricia Lane your new Home Sweet Home!
- Listing Status:
- Pending
- Data Last Updated:
- August 6, 2026 at 1:19PM
- Listing Office:
- Real Estate Professionals, Inc. : 4102854800
- Listing Agent:
- Kathy A Banaszewski : 4102854800
- MLS ID:
- MDBC2169750

- General: Combination Kitchen/DiningUpgraded CountertopsWood FloorsRecessed Lighting
- Rooms: Living RoomBedroom 2Bedroom 3KitchenFamily RoomBedroom 1LaundryBathroom 1Bathroom 2Half Bath
- Appliances: Built-In MicrowaveDishwasherDryerIcemakerOven/Range - GasRefrigeratorStainless Steel AppliancesWasherWaterHeaterDisposal
- Laundry: Basement
- Basement: Interior accessOutside entranceSump pumpFully finished
- Flooring: CarpetCeramic tileConcreteHardwood
- A/C: Central A/CCeiling Fan(s)
- Heating: Forced AirNatural Gas
- Disability Feature: None
- General: Awning(s)SidewalksStreet LightsAbove GradeBelow Grade
- Style: Traditional
- Other Structures: PorchDeckPatio
- Parking: Concrete Driveway
- Windows: Double hung
- General: Brick3Block
- Originating MLS: BRIGHT_MAIN
- School District: BALTIMORE COUNTY PUBLIC SCHOOLS
- County: BALTIMORE-MD
- Zoning: RESIDENTIAL04151513553360
- Fencing: ChainLinkFully
- Water: Public
- Sewer: Public Sewer
- Source: BRIGHT_MAIN
This listing courtesy of Kathy A Banaszewski , Real Estate Professionals, Inc.
Monthly Payment
- Principal & Interest $
- Property Taxes $
- Home Insurance $
- VA Funding Fee $

 New - 8 hours ago