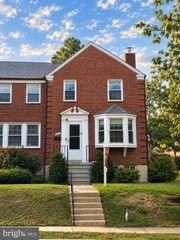
7853 BLUELICK RUN RD, Baltimore, MD 21244
- 4 beds |
- 4 baths |
- 2,456 sqft
 Town Home
  Built in 2023
  1,742sqft lot
 —— car garage
  $179/sqft
  Listed 4 days ago
Property Description
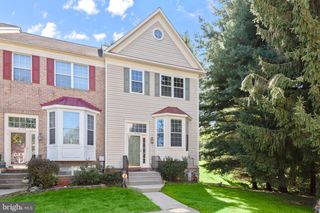
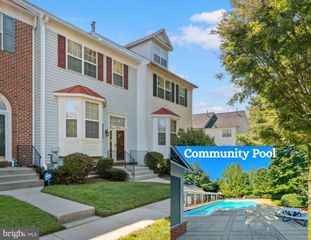
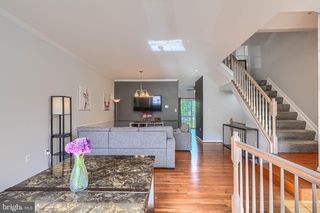
You will love the peace and privacy of this nearly new 2023 townhome, set on a premium homesite backing to protected wooded parkland where nothing can be built. Better than waiting for new construction, the upgrades are already done: a Trex deck, upgraded blinds throughout, custom built-in window seats and pendant lighting over the island. Enjoy west-facing sunsets from the deck and wooded views from every level. The bright, open main level features wood-look LVP flooring, recessed lighting, a front bay window and a living room with a striking accent wall and built-in shelving. The kitchen offers white shaker cabinets to the ceiling, granite counters, stainless appliances with a gas range, a deep walk-in pantry and a large island with seating, open to the dining area and a slider to the deck. Upstairs, the primary suite has a vaulted ceiling, a window seat with storage overlooking the trees, a walk-in closet and a bath with a dual-sink granite vanity and a glass-enclosed rainfall shower. Two more bedrooms, a hall bath and upper-level laundry complete the floor. The walk-out lower level gives you room to grow, with a spacious rec room pre-wired for movie nights that also works as an office or gym, a half bath and a 15'10" x 13'7" 4th bedroom with egress, perfect for guests or multigenerational living. A tankless water heater and 200-amp electric add everyday efficiency. Patapsco Glen offers a clubhouse, pool, fitness center, playgrounds, dog parks and walking trails. You are minutes to I-695 and I-70, with an easy drive to I-95, BWI and downtown Baltimore. Wooded privacy like this is rare in townhome living. Come see it before it is gone!
- Listing Status:
- Active
- Data Last Updated:
- October 5, 2026 at 9:21PM
- Listing Office:
- ExecuHome Realty : 4436323000
- Listing Agent:
- Dimitrios Lynch Jr. : 4109602949
- MLS ID:
- MDBC2177248

- General: Above GradeBelow Grade
- Style: Colonial
- Parking: Unassigned
- Roofing: ShingleAsphalt
- Windows: Double hungDouble pane windowsEnergy efficientLow eScreens
- General: Vinyl Siding3Concrete Perimeter
- HOA Amenities: TrashLawn MaintenanceExt Bldg Maint75.0Monthly
- Originating MLS: BRIGHT_MAIN
- School District: BALTIMORE COUNTY PUBLIC SCHOOLS
- County: BALTIMORE-MD
- Zoning: RES04012500018274
- Utilities: 200 amp service
- Water: Public
- Sewer: Public Sewer
- Source: BRIGHT_MAIN
This listing courtesy of Dimitrios Lynch Jr. , ExecuHome Realty
Monthly Payment
- Principal & Interest $
- Property Taxes $
- Home Insurance $
- VA Funding Fee $