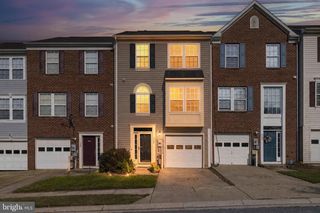
4352 BREEDERS CUP CIR, Randallstown, MD 21133
- 3 beds |
- 4 baths |
- 2,142 sqft
 Town Home
  Built in 1997
  1,742sqft lot
 —— car garage
  $177/sqft
  Listed 4 days ago
Property Description
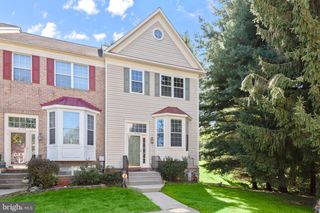
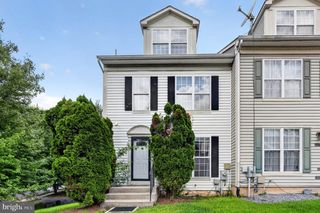
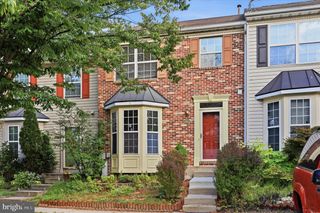
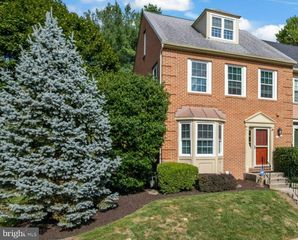
Welcome to your private retreat in the heart of Randallstown. Tucked away in a quiet, tree-lined community, this spacious 3-bedroom, 3.5-bathroom townhome is filled with natural light and designed for comfortable living. OPEN CONCEPT MAIN LIVING — The first floor features a blend of hardwood flooring and carpeting, flowing into an open-concept layout ideal for entertaining. The functional kitchen offers ample cabinet storage and sits just off the main living area, with a convenient powder room near the entrance. Step out from the living room onto a private deck overlooking mature trees — natural shade and privacy included. LARGE PRIMARY SUITE — The primary bedroom impresses with vaulted ceilings, a generous walk-in closet, and plenty of room to unwind. A true retreat at the end of the day. EVERY BEDROOM GETS ITS OWN BATHROOM — All three bedrooms are generously sized, each with a private bathroom and walk-in closet. A rare find in this price range. FINISHED LOWER LEVEL — The basement adds valuable flexible space — perfect for a home office, entertainment room, or guest area. It includes built-in storage and a ground-level walk-out to a patio. PRIME LOCATION — Minutes from major highways, restaurants, and shopping. Easy access to everything Randallstown has to offer. Don't let this one slip away.
- Listing Status:
- Active
- Date Added:
- September 17, 2026
- Data Last Updated:
- September 21, 2026 at 5:18AM
- Listing Office:
- ExecuHome Realty : 4436323000
- Listing Agent:
- Makeda Phillander : 4439290703
- MLS ID:
- MDBC2175734

- General: Play AreaSidewalksAbove GradeBelow Grade
- Style: Other
- General: Vinyl Siding3Permanent
- HOA Amenities: Club HousePool - OutdoorTot Lots/PlaygroundSnow RemovalTrash95.0Monthly
- Originating MLS: BRIGHT_MAIN
- School District: BALTIMORE COUNTY PUBLIC SCHOOLS
- County: BALTIMORE-MD
- Zoning: PLEASE SEE PUBLIC RECORD04022200019934
- Water: Public
- Sewer: Public Sewer
- Source: BRIGHT_MAIN
This listing courtesy of Makeda Phillander , ExecuHome Realty
Monthly Payment
- Principal & Interest $
- Property Taxes $
- Home Insurance $
- VA Funding Fee $

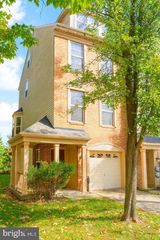
 New - 3 days ago