18 STEEPLEJACK CT, Owings Mills, MD 21117
- 3 beds |
- 4 baths |
- 2,485 sqft
 Town Home
  Built in 1987
  3,920sqft lot
 —— car garage
  $151/sqft
  Listed 11 days ago
Property Description
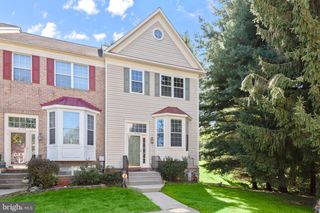
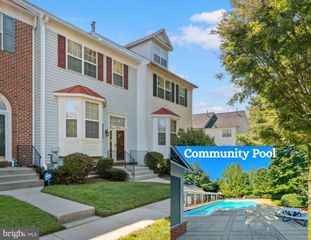
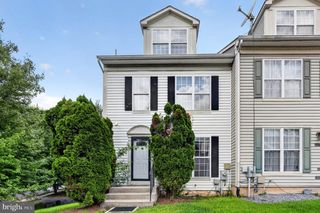
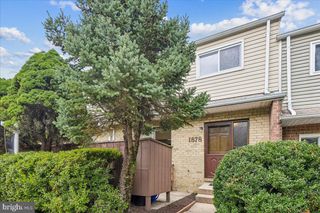
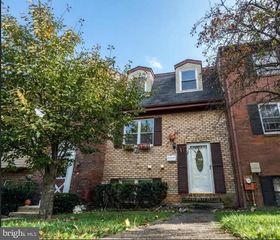
Nestled in the desirable McDonogh community, this charming and natural light filled end-of-row townhome offers a perfect blend of comfort and style. With over 2,400 square feet of meticulously maintained living space, three bedrooms plus a loft, two full baths, and two half baths, the home features a traditional architectural style with an inviting open floor plan ideal for both entertaining and everyday living. The main level exudes warmth with beautiful hardwood floors throughout. The bright breakfast room, flanked by a large bay window, seamlessly connects to the gourmet kitchen adorned with stainless steel appliances, plentiful cabinetry, and gas cooking. Enjoy cozy evenings by the corner fireplace in the expansive living and dining rooms and walk out to the large 25 X 13 deck. The spacious primary suite is appointed with hardwood floors, vaulted ceilings, ceiling fan light, ample closet space, an en-suite bath equipped with a walk-in shower, oversized tub, porcelain flooring and two windows, and a loft great for chill space, a baby room, or an office. The second level also provides another full bathroom and two additional bedrooms, each with ceiling fan lights. The fully finished basement is equipped with a half bath, luxury vinyl plank flooring, additional living space, perfect for a recreation area, as well as room for a workshop. Step outside to enjoy the beautifully landscaped lot, surrounded by trees, offering a peaceful retreat from the hustle and bustle. The home has 200 AMP electrical service, natural gas heat and hot water, and is served by public water and sewer. The property is situated in a suburban setting on a no-thru street, conveniently located in Owings Mills, plenty of shopping, dining, and entertainment options, minutes from public transportation, bus routes, metro station, and less than 15 miles from BWI airport, ensuring easy access to all your travel needs. Come visit the Open Houses on 9/12 and 9/13 from 1-3 PM.
- Listing Status:
- Active
- Date Added:
- September 10, 2026
- Data Last Updated:
- September 21, 2026 at 5:18AM
- Listing Office:
- Monument Sotheby's International Realty : 4437462090
- Listing Agent:
- Martin E Welsh : 4109636102
- MLS ID:
- MDBC2174700

- General: Exterior LightingSidewalksStreet LightsAbove GradeBelow Grade
- Style: Traditional
- Parking: General Common ElementsLighted ParkingPaved Parking
- Roofing: Architectural ShingleAsphalt
- Windows: Bay bowDouble hungDouble pane windowsInsulatedReplacementScreensSkylightsVinyl clad
- General: BrickBrick FrontAluminum SidingFrame4Concrete Perimeter
- HOA Amenities: Common Area MaintenanceManagementReserve FundsRoad MaintenanceSnow RemovalTrash192.0Quarterly
- Originating MLS: BRIGHT_MAIN
- School District: BALTIMORE COUNTY PUBLIC SCHOOLS
- County: BALTIMORE-MD
- Zoning: RESIDENTIAL04032000006341
- View: StreetTrees/Woods
- Utilities: 200 amp service
- Water: Public
- Sewer: Public Sewer
- Source: BRIGHT_MAIN
This listing courtesy of Martin E Welsh , Monument Sotheby's International Realty
Monthly Payment
- Principal & Interest $
- Property Taxes $
- Home Insurance $
- VA Funding Fee $

 New - 3 days ago