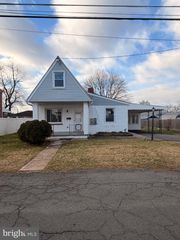
7926 DIEHLWOOD RD, Baltimore, MD 21222
- 2 beds |
- 2 baths |
- 1,595 sqft
 Single-Family Home
  Built in 1959
  6,098sqft lot
 —— car garage
  $188/sqft
  Listed 3 days ago
Property Description
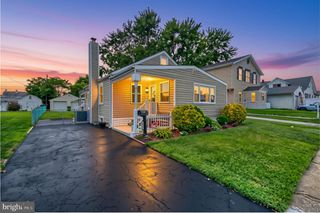
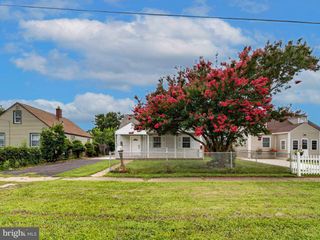
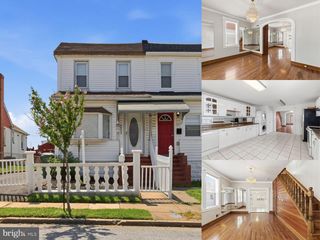
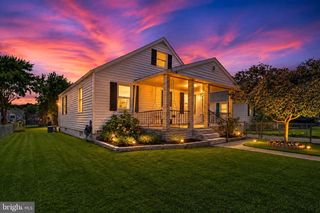
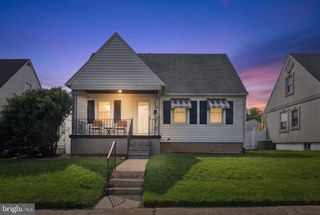
Nestled in the charming Diehlwood neighborhood, this delightful ranch-style home offers a perfect blend of comfort and functionality. Built in 1959, this well-maintained brick residence boasts 1,595 sq. ft. of inviting living space, featuring two cozy bedrooms and a thoughtfully designed layout that includes an entry-level bedroom for convenience. Step inside to discover a warm ambiance enhanced by plush carpeting and elegant ceramic tile flooring. The formal dining room sets the stage for memorable gatherings, while the eat-in kitchen is perfect for casual meals, equipped with essential appliances including a refrigerator, stove, and icemaker and all Stuart Cabinetry. Enjoy the ease of laundry days with a dedicated basement laundry area, complete with a washer and dryer. The heart of the home is the inviting living area, highlighted by two charming brick fireplaces that create a cozy atmosphere for relaxation. Natural light pours in through well-placed windows, adorned with tasteful treatments that add a touch of elegance. Outside, the property features a lovely patio and porch, ideal for enjoying morning coffee or evening sunsets. The well-maintained yard, complemented by sidewalks and awnings, invites outdoor enjoyment. Parking is a breeze with a detached carport and additional driveway space. This home is not just a place to live; it's a sanctuary where cherished memories await. Experience the perfect blend of comfort and style in this inviting residence. Move right in and enjoy this immaculate home! ( AS IS-Estate Sale)
- Listing Status:
- Coming Soon
- Date Added:
- August 15, 2026
- Data Last Updated:
- August 6, 2026 at 12:17PM
- Listing Office:
- Century 21 Don Gurney : 4102556650
- Listing Agent:
- Deborah J Iversen : 4104916223
- MLS ID:
- MDBC2170624

- General: CarpetEntry Level BedroomFormal/Separate Dining RoomKitchen - Eat-InWindow Treatments
- Rooms: Living RoomDining RoomBedroom 2KitchenBedroom 1Bathroom 1
- Appliances: DryerWaterHeaterWasherRefrigeratorStoveIcemakerDisposal
- Laundry: Basement
- Basement: ImprovedFullFully finished
- Flooring: CarpetCeramic tile
- A/C: Central A/C
- Heating: 90% Forced AirNatural Gas
- Fireplace: BrickFireplaceFireplaces: 2
- Disability Feature: No StairsLow Pile Carpeting
- General: Awning(s)SidewalksOtherAbove GradeBelow Grade
- Style: Ranch/Rambler
- Other Structures: PorchPatio
- General: Brick2Block
- Originating MLS: BRIGHT_MAIN
- School District: BALTIMORE COUNTY PUBLIC SCHOOLS
- County: BALTIMORE-MD
- Zoning: R504121204075401
- Fencing: Rear
- Utilities: Cable tv availablePhone available
- Water: Public
- Sewer: Public Sewer
- Source: BRIGHT_MAIN
This listing courtesy of Deborah J Iversen , Century 21 Don Gurney
Monthly Payment
- Principal & Interest $
- Property Taxes $
- Home Insurance $
- VA Funding Fee $

 New - 8 hours ago