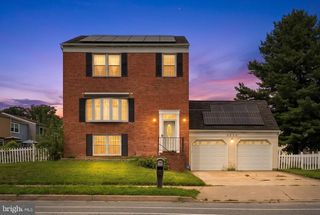
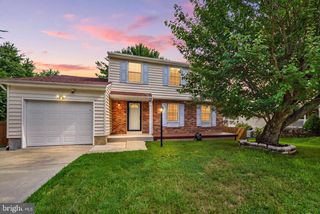
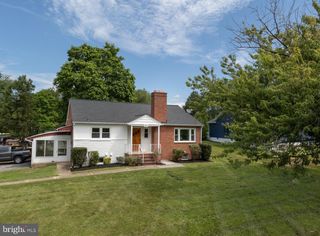
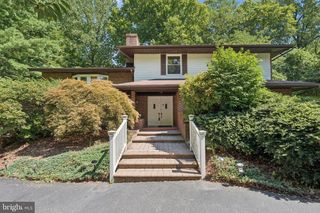
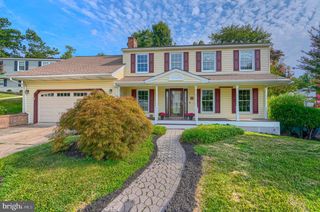
8 QUAILS NEST CT, Baltimore, MD 21236
- 4 beds |
- 3 baths |
- 2,400 sqft
 Single-Family Home
  Built in 1996
  8,712sqft lot
 2 car garage
  $229/sqft
  Listed 7 days ago
Property Description
Welcome to this spacious four-bedroom Colonial in Perry Hall, offering approximately 2,306 square feet of living space and a bright, open layout designed for comfortable everyday living. The beautifully renovated kitchen, completed approximately two years ago, features an open-concept design created by removing a wall to provide an expansive view into the adjoining living areas. The kitchen includes abundant cabinetry, a large quartz island, and newer appliances, including the refrigerator, microwave, oven, and dishwasher. Just off the kitchen is a welcoming family room with a gas fireplace, creating an ideal space for relaxing or entertaining. The home features vinyl flooring throughout, including the basement, installed approximately one year ago, along with fresh interior paint. Major mechanical updates include the HVAC system and water heater, installed approximately four years ago and reportedly still under warranty. Outside, enjoy the backyard and included hot tub. Located in a neighborhood with non-through streets, this home combines generous living space, recent upgrades, and an inviting open-concept floor plan. Highlights include four bedrooms, approximately 2,306 square feet of living space, renovated open-concept kitchen, quartz island, newer appliances, gas fireplace, updated vinyl flooring throughout, freshly painted interior, newer HVAC and water heater, and backyard hot tub.
- Listing Status:
- Active
- Data Last Updated:
- August 20, 2026 at 6:20PM
- Listing Office:
- Hawkins Real Estate Company : 2407932485
- Listing Agent:
- Joseph E Hawkins : 9418820755
- MLS ID:
- MDBC2172798

- General: Hot TubStone Retaining WallsAbove GradeBelow Grade
- Style: Colonial
- Parking: Asphalt DrivewayPaved Driveway
- Roofing: Asphalt
- Windows: Bay bowDouble pane windowsScreensVinyl clad
- General: BrickCombination3Slab
- Originating MLS: BRIGHT_MAIN
- School District: BALTIMORE COUNTY PUBLIC SCHOOLS
- County: BALTIMORE-MD
- Zoning: RESIDENTIAL04112200007570
- View: Garden/LawnStreet
- Utilities: Circuit breakers
- Water: Public
- Sewer: Public Sewer
- Source: BRIGHT_MAIN
- Exclusions: Tagged Items
This listing courtesy of Joseph E Hawkins , Hawkins Real Estate Company
Monthly Payment
- Principal & Interest $
- Property Taxes $
- Home Insurance $
- VA Funding Fee $

 New - 1 day ago