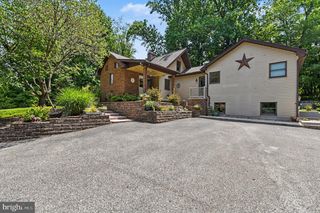
12844 FORK RD, Fork, MD 21051
- 3 beds |
- 3 baths |
- 2,664 sqft
 Single-Family Home
  Built in 1978
  1.51acre lot
 —— car garage
  $206/sqft
  Listed 1 day ago
Property Description
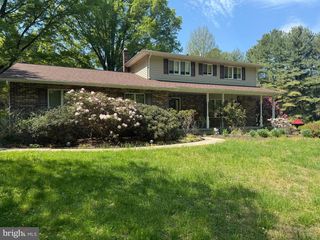
A storybook setting for this 3 bedrm, 2.5 bath porch-front colonial sited on 1.5 acres surrounded by mature trees. Numerous updates to include: Roof, gutters, downspouts, gutter guard and vinyl siding in 2020, Anderson Windows (2021), Oil tank (2022), stainless refrig/stove (2026), Well Xtrol tank (2026), lower level LVP (2026). This center hall colonial has hardwood on the main level throughout the living, dining and family rooms. The kitchen has updated corian countertops, stainless appliances and a slider leading to the rear deck. A view of trees and nature can be found from every room. The primary bedroom has a walk-in closet and the updated primary bath has a tiled walk-in shower. The lower level features a rec room with recent LVP flooring, laundry, storage, a separate room perfect for a workshop/hobby area and a walk-out to a patio. Enjoy the wooded rear setting, gently rolling lot, handy sizable shed all in a private setting. Convenient to Bel Air, Towson, Baltimore and all the dining and shopping in Perry Hall and White Marsh. Bring your work vehichle(s) and all the cars with parking on the parking pad and driveway for up to 10 cars. This home has approximately 2700 sq ft of total finished living space on all combined levels.
- Listing Status:
- Active
- Date Added:
- August 20, 2026
- Data Last Updated:
- August 20, 2026 at 6:20PM
- Listing Office:
- Berkshire Hathaway HomeServices PenFed Realty : 4105155300
- Listing Agent:
- Dawn Stewart : 4109255081
- MLS ID:
- MDBC2173038

- General: Above GradeBelow Grade
- Style: Colonial
- Other Structures: Porch
- Parking: Asphalt DrivewayPaved DrivewayPrivate
- General: StoneVinyl Siding3Other
- Originating MLS: BRIGHT_MAIN
- School District: BALTIMORE COUNTY PUBLIC SCHOOLS
- County: BALTIMORE-MD
- Zoning: RESIDENTIAL04111700012753
- View: Trees/Woods
- Water: Well
- Sewer: Septic Pump
- Source: BRIGHT_MAIN
This listing courtesy of Dawn Stewart , Berkshire Hathaway HomeServices PenFed Realty
Monthly Payment
- Principal & Interest $
- Property Taxes $
- Home Insurance $
- VA Funding Fee $

 New - 3 days ago