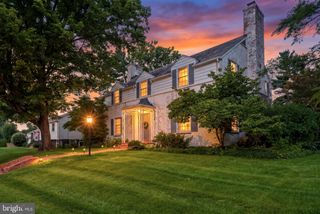
813 STAGS HEAD RD, Baltimore, MD 21286
- 4 beds |
- 4 baths |
- 3,166 sqft
 Single-Family Home
  Built in 1959
  1acre lot
 1 car garage
  $284/sqft
  Listed 10 days ago
Property Description
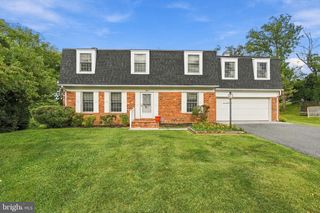
Welcome to 813 Stags Head Road, an absolutely stunning renovation located in the highly desirable Hampton neighborhood. Offering 4 spacious bedrooms, 3.5 beautifully designed custom-tile bathrooms, and over 3,000 square feet of finished living space, this impressive home has been thoughtfully renovated from top to bottom with today's buyer in mind. From the moment you step inside, you'll immediately notice the attention to detail, quality craftsmanship, and abundance of natural light throughout. The bright and spacious open-concept floor plan creates a seamless flow between the main living areas, making this home ideal for both comfortable everyday living and entertaining. Beautifully refinished hardwood floors, recessed lighting, custom fixtures, fresh finishes, and oversized living spaces come together to create a modern yet warm and inviting atmosphere. At the heart of the home is the show-stopping kitchen, designed to be both beautiful and functional. A large custom quartz island provides the perfect centerpiece for gathering, meal preparation, casual dining, and entertaining. The kitchen is complemented by stainless steel appliances, upgraded cabinetry, generous counter and storage space, custom lighting, and carefully selected finishes that give the space a polished, high-end feel. The open layout allows the kitchen to flow effortlessly into the surrounding living and dining areas, creating an incredible space for hosting family and friends. The home offers four generously sized bedrooms and 3.5 completely updated bathrooms featuring beautiful custom tile work, modern fixtures, and stylish finishes. The primary suite provides a comfortable private retreat with its own beautifully renovated bath, while the additional bedrooms offer plenty of flexibility for family, guests, a home office, or additional living space. The fully finished lower level adds an entirely separate dimension to the home and significantly expands the usable living space. Whether you're looking for a large family room, recreation or game room, home theater, fitness area, office, or guest space, the lower level provides the flexibility to create exactly what works for your lifestyle. Additional highlights include a one-car garage, extensive interior renovations, abundant natural light, refinished hardwood flooring, recessed and custom lighting, an open floor plan, and beautifully coordinated finishes throughout. With over 3,000 square feet of finished space, four bedrooms, 3.5 custom baths, a spectacular kitchen, finished lower level, and a sought-after Hampton location, 813 Stags Head Road delivers the space, design, and modern updates that are difficult to find all in one property. This is more than a renovation—it's a home designed for today's lifestyle. Schedule your private showing and experience everything this exceptional property has to offer!
- Listing Status:
- Active
- Date Added:
- September 11, 2026
- Data Last Updated:
- September 20, 2026 at 3:18PM
- Listing Office:
- Berkshire Hathaway HomeServices Homesale Realty : 4105830400
- Listing Agent:
- Robert J Breeden : 4109292491
- MLS ID:
- MDBC2175098

- General: Above GradeBelow Grade
- Style: Traditional
- General: Brick3Permanent
- Originating MLS: BRIGHT_MAIN
- School District: BALTIMORE COUNTY PUBLIC SCHOOLS
- County: BALTIMORE-MD
- Zoning: RESIDENTIAL04090904204430
- View: Garden/Lawn
- Water: Public
- Sewer: Septic Exists
- Source: BRIGHT_MAIN
This listing courtesy of Robert J Breeden , Berkshire Hathaway HomeServices Homesale Realty
Monthly Payment
- Principal & Interest $
- Property Taxes $
- Home Insurance $
- VA Funding Fee $

 New - 2 days ago