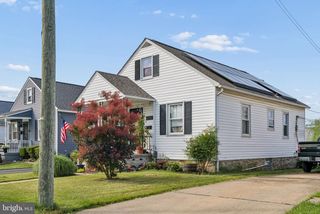
8306 BERKFIELD RD, Baltimore, MD 21237
- 3 beds |
- 2 baths |
- 1,876 sqft
 Single-Family Home
  Built in 1960
  6,534sqft lot
 —— car garage
  $171/sqft
  Listed 12 days ago
Property Description
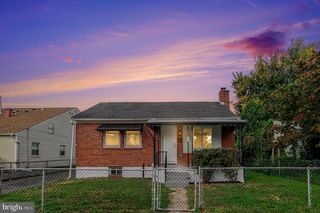
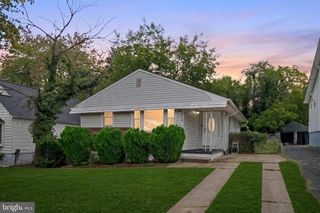
This charming Rosedale rancher is ready to impress. Now featuring 3 bedrooms and 2 full bathrooms, this home offers the perfect blend of classic charm and modern improvements. An inviting front porch welcomes you in and provides the perfect spot to enjoy your morning coffee or unwind after a long day. Step inside to find beautifully redone floors throughout, creating a fresh and cohesive feel from room to room. The living area features a fireplace for cozy evenings and flows into a separate dining room, offering a practical layout for everyday living or entertaining. The home has seen several major updates in recent years, including a roof, hot water heater, HVAC system, and electric panels, all replaced in 2018. The main-level full bathroom was remodeled in 2019, and the home now includes an upgraded full bathroom in the basement. The finished lower level adds incredible flexibility and now includes a third bedroom and upgraded full bathroom, creating the perfect private suite. Whether used for guests, extended living, a home office, gym, or recreation space, this lower level gives you the room and versatility you need. Out back, you’ll love the convenience of a gas line already run to the grill, making it easy to host summer barbecues or evening gatherings. With refreshed finishes, additional living space, and meaningful updates throughout, this home is move-in ready and waiting for its next owner.
- Listing Status:
- Active
- Data Last Updated:
- October 5, 2026 at 2:21PM
- Listing Office:
- Compass : 4102205745
- Listing Agent:
- Cory Wolfgang Flere : 7574345309
- MLS ID:
- MDBC2172956

- General: Exterior LightingAbove GradeBelow Grade
- Style: Ranch/Rambler
- Other Structures: Porch
- Parking: Paved Parking
- Roofing: Shingle
- Windows: Bay bow
- General: Brick1Permanent
- Originating MLS: BRIGHT_MAIN
- School District: BALTIMORE COUNTY PUBLIC SCHOOLS
- County: BALTIMORE-MD
- Zoning: DR 5.504151519073661
- Water: Public
- Sewer: Public Sewer
- Source: BRIGHT_MAIN
This listing courtesy of Cory Wolfgang Flere , Compass
Monthly Payment
- Principal & Interest $
- Property Taxes $
- Home Insurance $
- VA Funding Fee $

 New - 9 hours ago