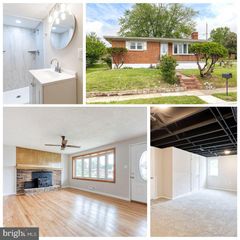
21 LIBERTY PKWY, Baltimore, MD 21222
- 4 beds |
- 2 baths |
- 2,132 sqft
 Single-Family Home
  Built in 1942
  5,227sqft lot
 1 car garage
  $154/sqft
  Listed 2 days ago
Property Description
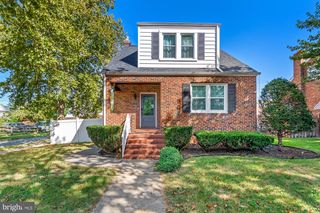
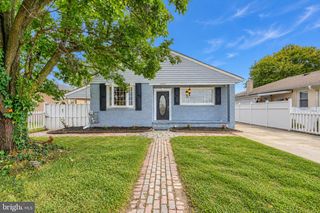
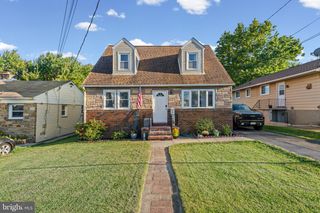
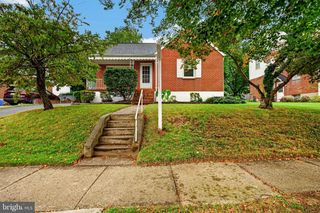
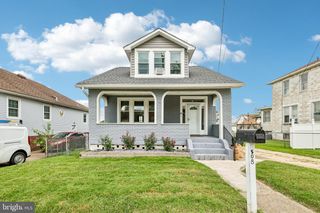
Welcome Home to this charming 4 bedroom, 2 bath single family home in the heart of Dundalk! Enter through the front door and be greeted by a beautiful enclosed sunroom with a large bay window and tons of natural light. Grab a cup of coffee, curl up with a good book, and enjoy the peaceful views of the outdoors from this inviting space. The large, open living and dining area features hardwood flooring, crown molding, a second bay window, and plenty of natural light. The dining area also features a custom built-in corner cabinet, adding a touch of character and charm. The spacious kitchen offers tons of cabinet space, a garden window, and beautiful tile flooring. Two spacious bedrooms with hardwood flooring and a full bath complete the main level. Head upstairs to find the primary bedroom with a huge walk-in closet, a spacious fourth bedroom, and a second full bath. The lower level offers a large family/rec room, a separate laundry room with a new smart washer and dryer with Alexa compatibility, plus a large utility/storage area. The home also offers the convenience of a smart thermostat with Alexa compatibility and a smart water heater. Out back, you’ll find a 1-car garage, an extended driveway, and a spacious yard offering plenty of room to enjoy the outdoors, along with additional street parking. Conveniently located close to major routes, shopping, dining, and nearby parks. Come take a tour, fall in love, and make this GEM your new Home Sweet Home!
- Listing Status:
- Active
- Data Last Updated:
- October 5, 2026 at 1:20PM
- Listing Office:
- Real Estate Professionals, Inc. : 4102854800
- Listing Agent:
- Kathy A Banaszewski : 4102854800
- MLS ID:
- MDBC2177562

- General: Exterior LightingSidewalksStreet LightsAbove GradeBelow Grade
- Style: Cape Cod
- Other Structures: PorchPatio
- Parking: Concrete Driveway
- Windows: Bay bowDouble hungAtriumGreen house
- General: Brick3Block
- Originating MLS: BRIGHT_MAIN
- School District: BALTIMORE COUNTY PUBLIC SCHOOLS
- County: BALTIMORE-MD
- Zoning: RESIDENTIAL04121206020910
- Water: Public
- Sewer: Public Sewer
- Source: BRIGHT_MAIN
This listing courtesy of Kathy A Banaszewski , Real Estate Professionals, Inc.
Monthly Payment
- Principal & Interest $
- Property Taxes $
- Home Insurance $
- VA Funding Fee $